-
Credit: Four Seasons Hotel Toronto
Toronto, a city celebrated for its vibrant culture and impressive skyline, also offers a discreet collection of luxury suites that stand among the world's finest. Designed for both comfort and grand entertaining in mind, these suites provide an elevated experience for the discerning traveler. From contemporary urban sanctuaries to spaces steeped in historical elegance, this edit caters to every preference.
-
Credit: The St. Regis Toronto
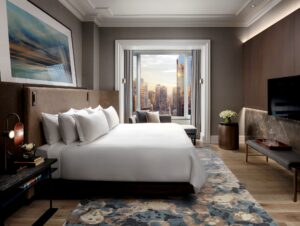
The John Jacob Astor Suite at The St. Regis Toronto is a two-bedroom residence, named after the St. Regis founder. The primary bedroom offers a quiet retreat, defined by a tufted leather headboard and silk drapery.
-
Credit: The St. Regis Toronto
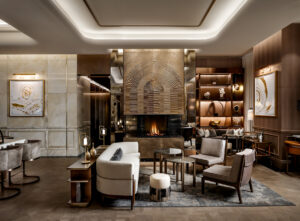
The main living and dining area of the John Jacob Astor Suite is framed by floor-to-ceiling windows and anchored by a marble-flanked fireplace. The design uses a neutral base, sharply contrasted by accents of crimson velvet and dark wood, creating a composed atmosphere for guests.
-
Credit: The St. Regis Toronto
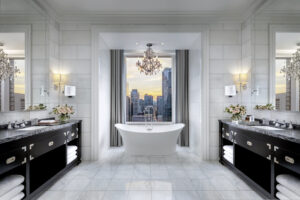
In the John Jacob Astor Suite, a spacious en suite with glossy black vanities and veined marble flooring houses the central bathroom feature: a freestanding soaking tub. It's positioned behind floor-to-ceiling windows and lit by a crystal chandelier, offering a dramatic setting for those looking to unwind. To book this hotel, click here
-
Credit: Shangri-La Toronto
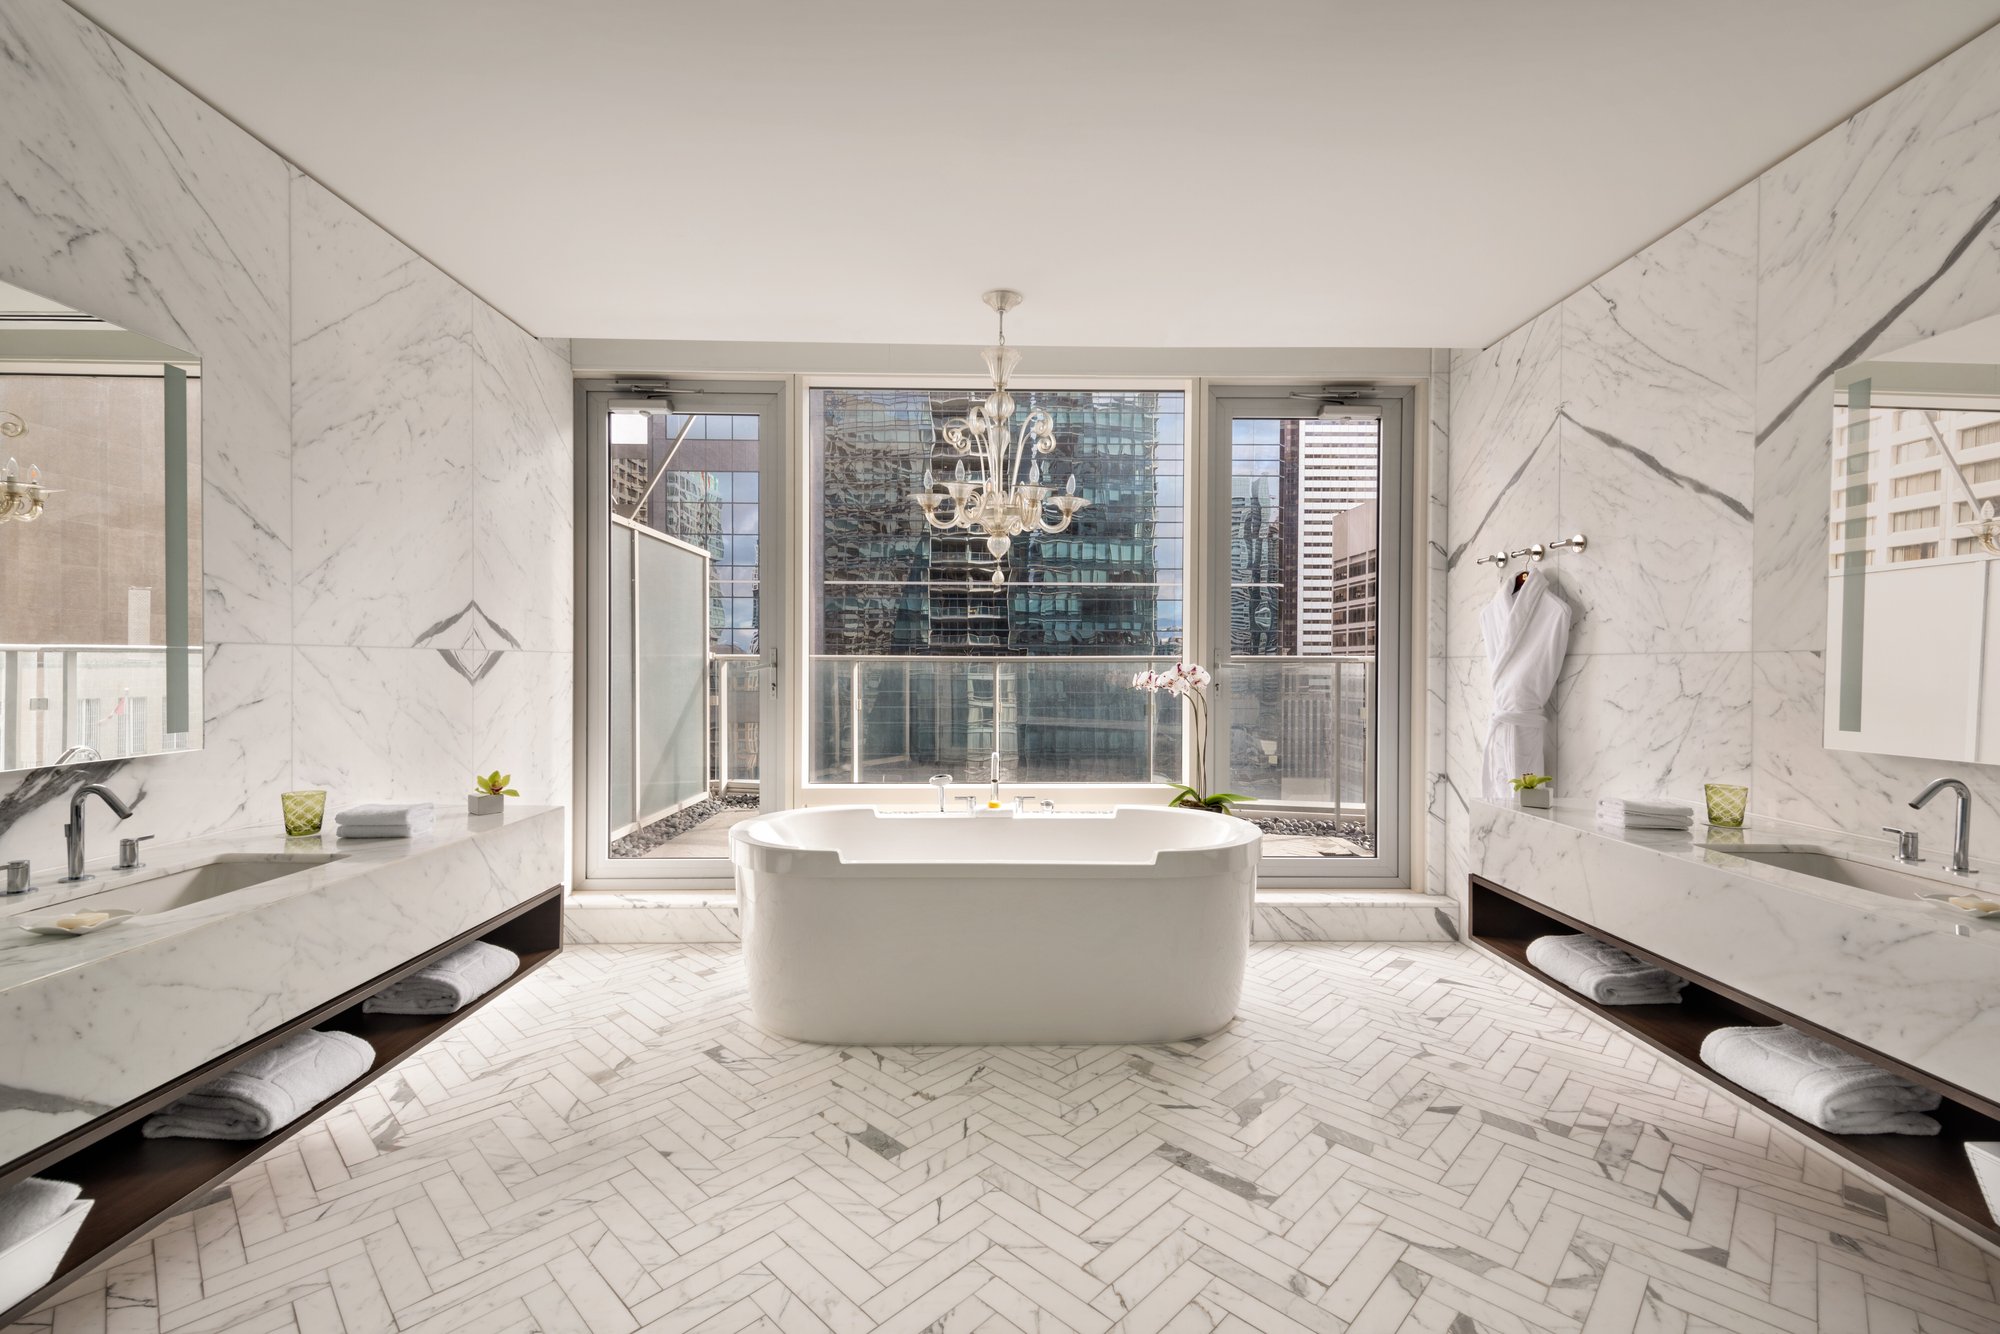
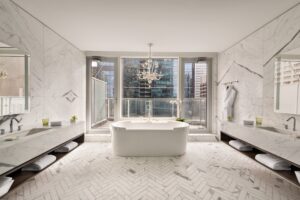
The Shangri-La Suite occupies the 17th floor of the Shangri-La Toronto, and commands views of the downtown skyline. A marble-clad bathroom is designed for ritualistic evenings, with a soaking tub positioned against a window for panoramic city viewing.
-
Credit: Shangri-La Toronto
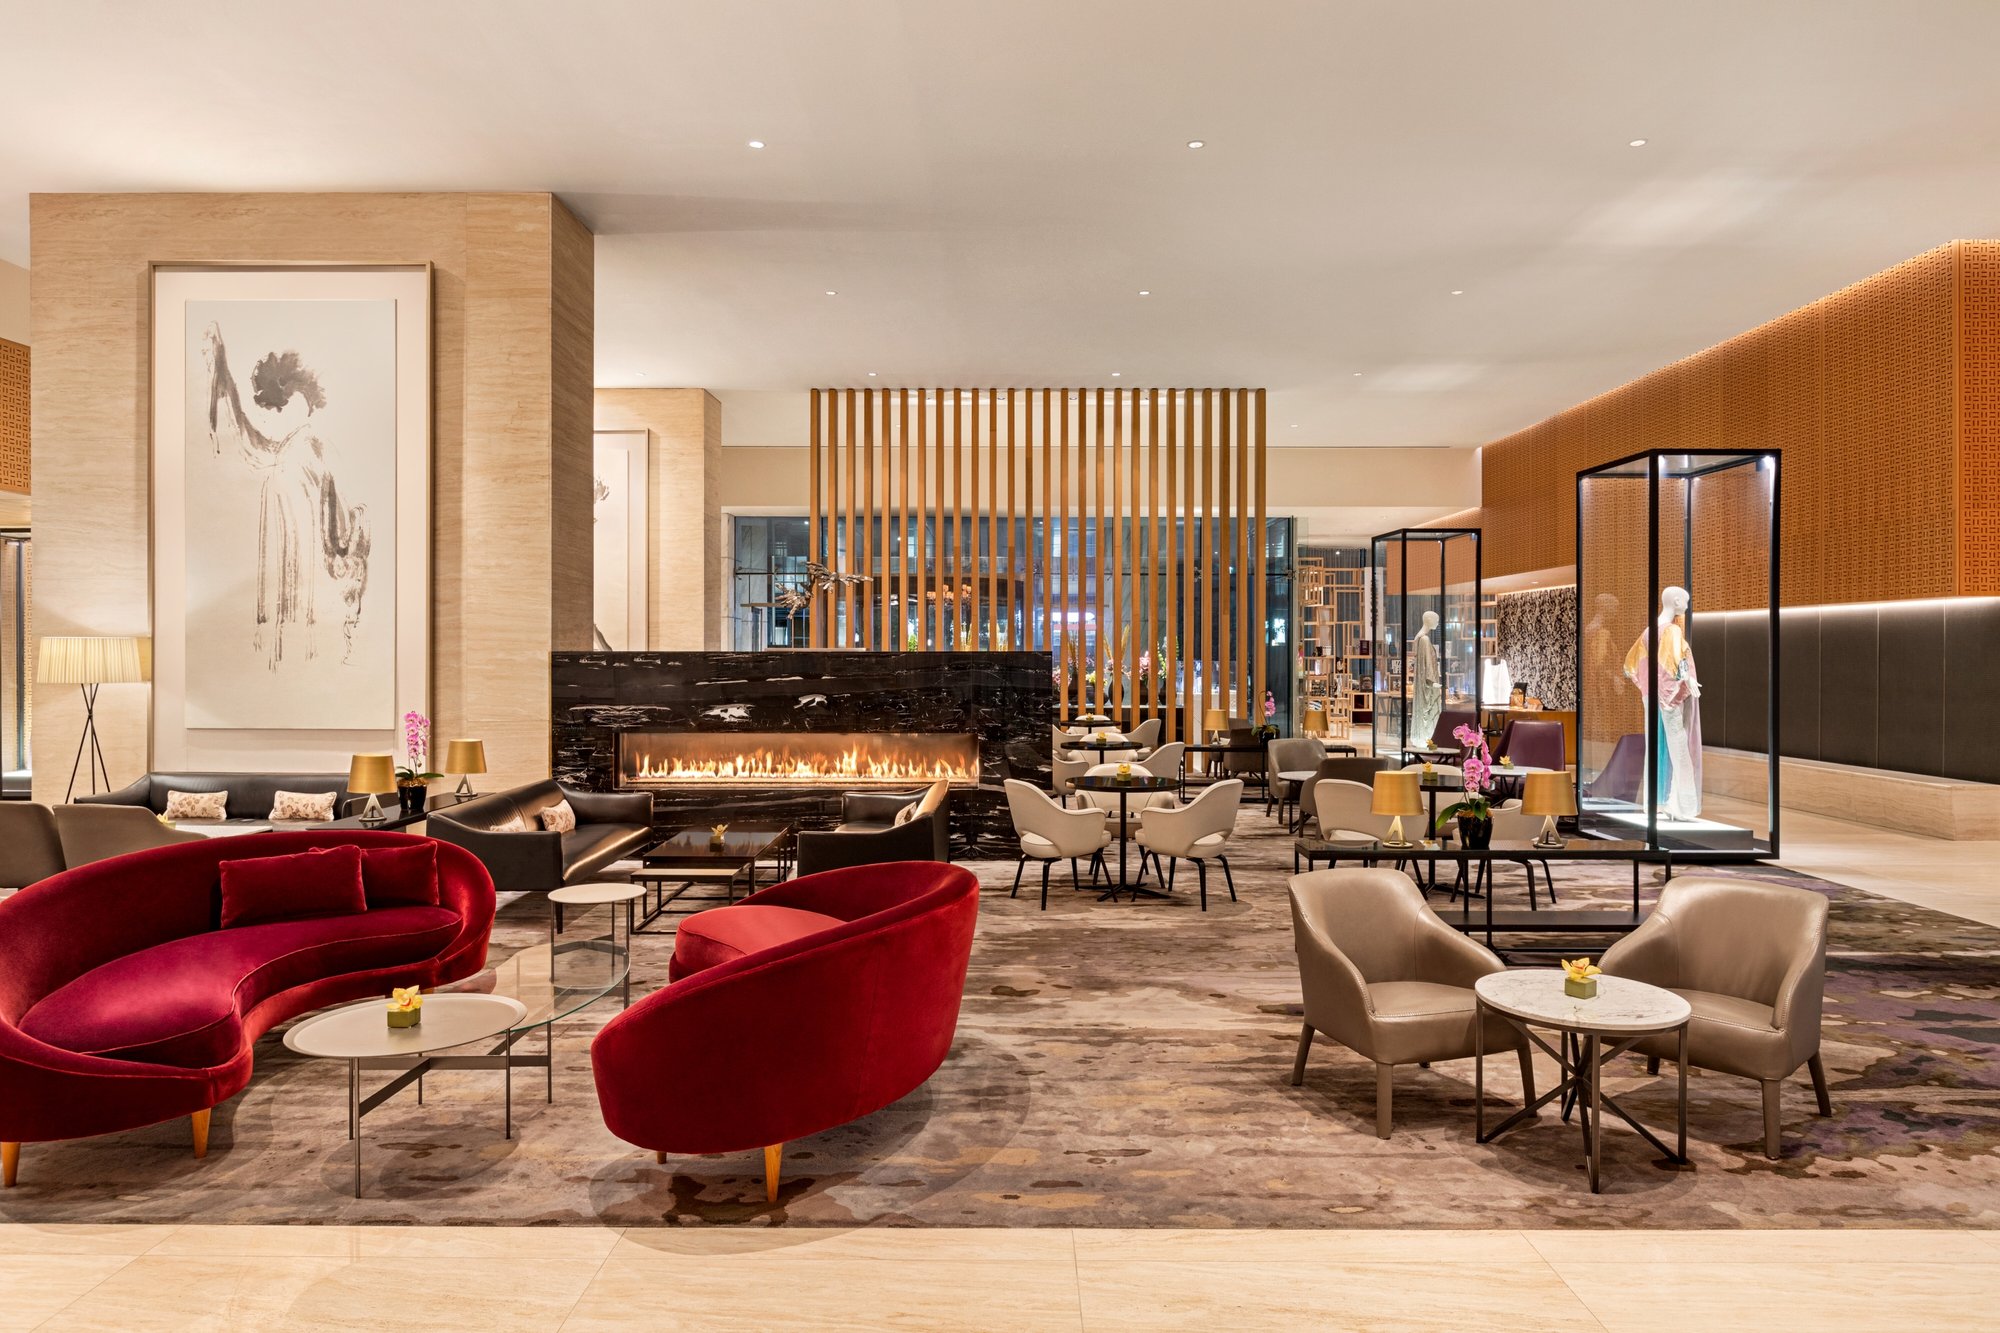
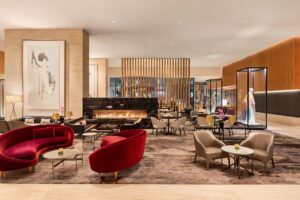
The Shangri-La Toronto's lobby features a substantial, linear fireplace crafted from polished dark stone. Thoughtfully-arranged seating areas, featuring bold, curved sofas in deep red velvet, complement the hotel's blend of Eastern sensibility with contemporary scale.
-
Credit: Shangri-La Toronto
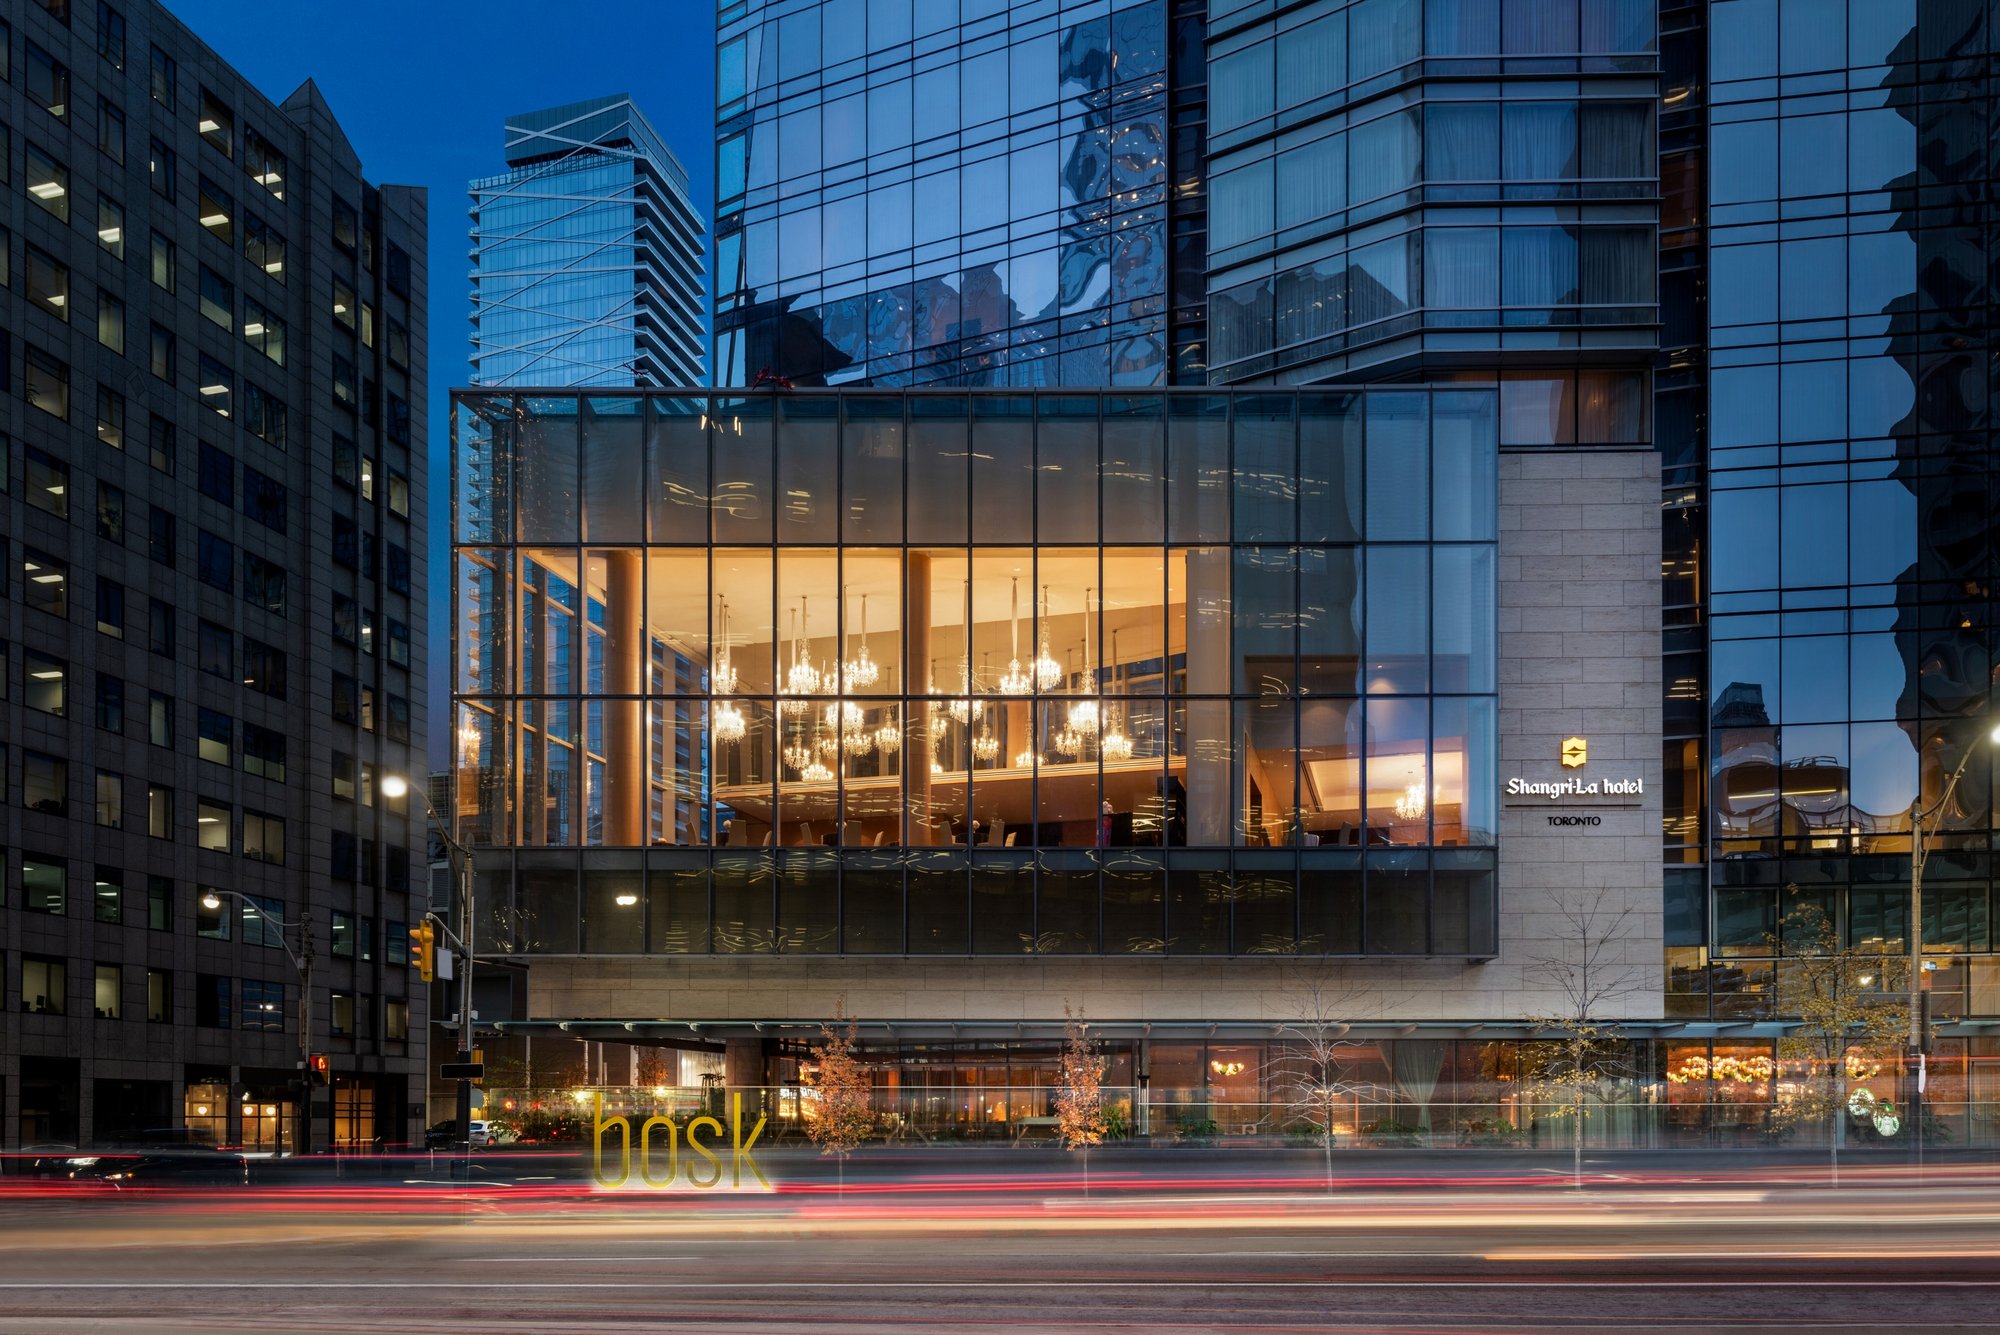
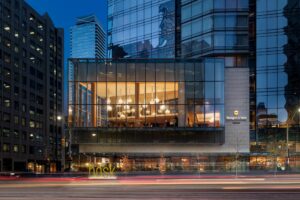
The Shangri-La Hotel Toronto has a modern facade with large glass panels that reflect its prominent position in the downtown Toronto skyline. To book this hotel, click here
-
Credit: The Ritz-Carlton, Toronto
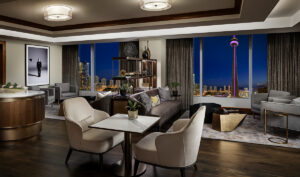
The Ritz-Carlton Suite at The Ritz-Carlton, Toronto, delivers 2,415 sq ft of living space, with full-length windows spanning its width. Interior inspiration comes from the city’s silver screen history, evident in the glamorous lighting and platinum-hued deco furnishings.
-
Credit: The Ritz-Carlton, Toronto
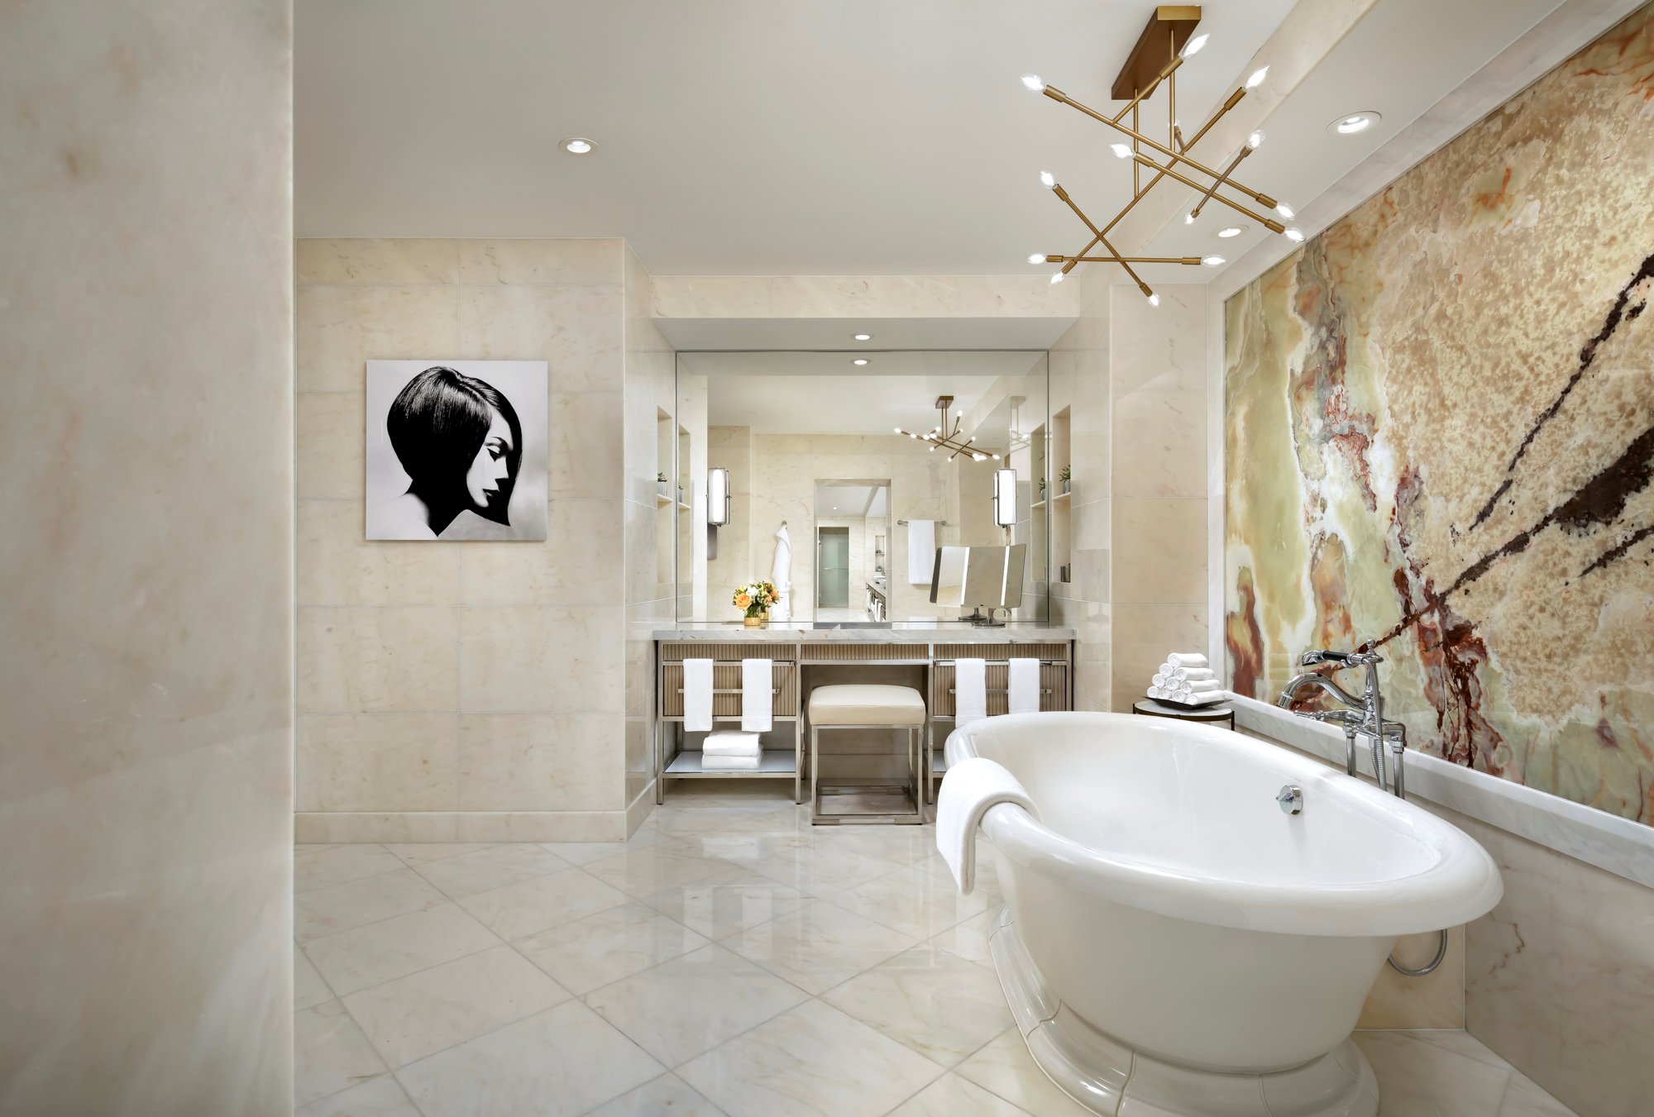
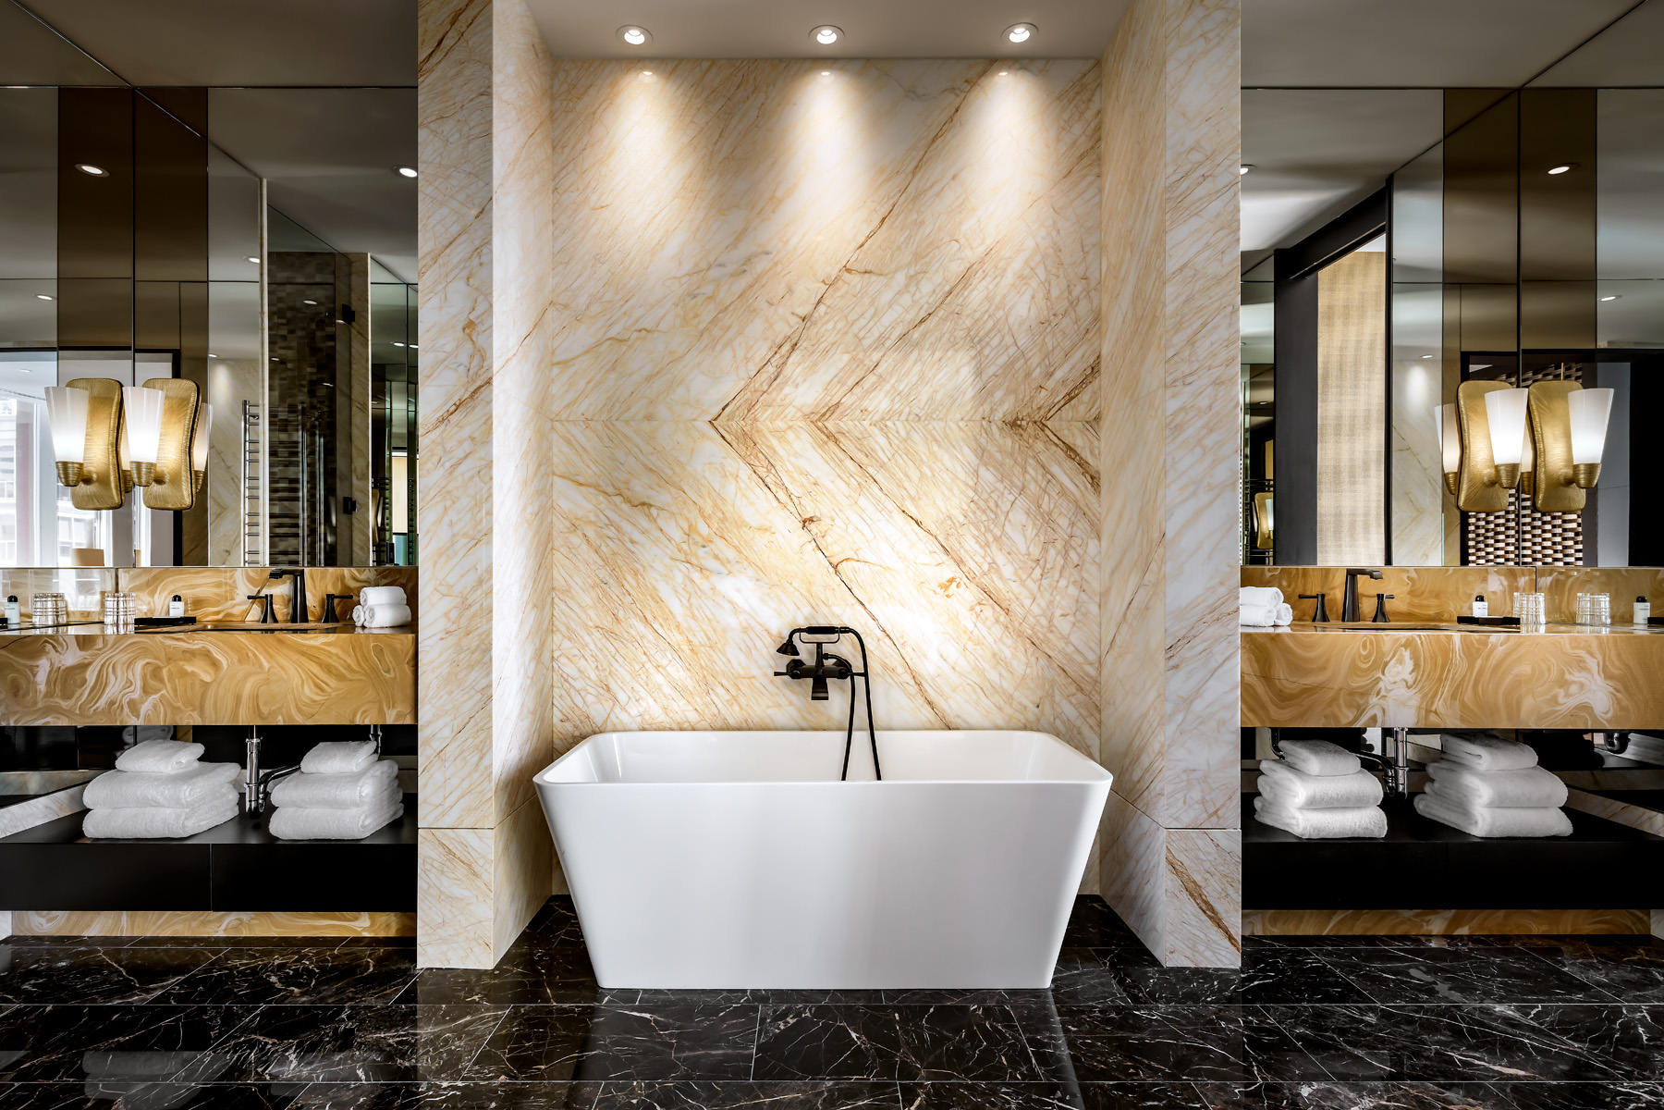
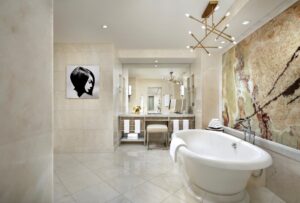
The Ritz-Carlton Suite’s ample master bathroom is lined with marble, an enormous slab of which sits above the freestanding tub. Its swirling natural tones of beige and amber act as a unique piece of art, complementing the suite’s sophisticated design.
-
Credit: The Ritz-Carlton, Toronto
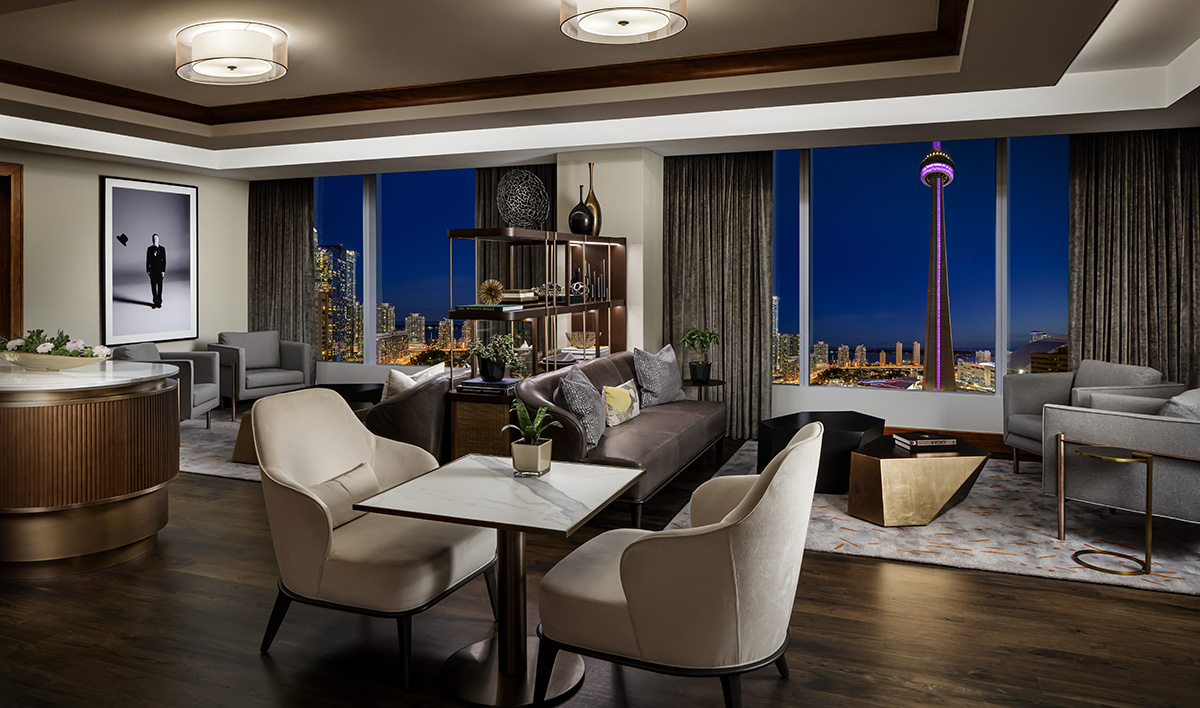
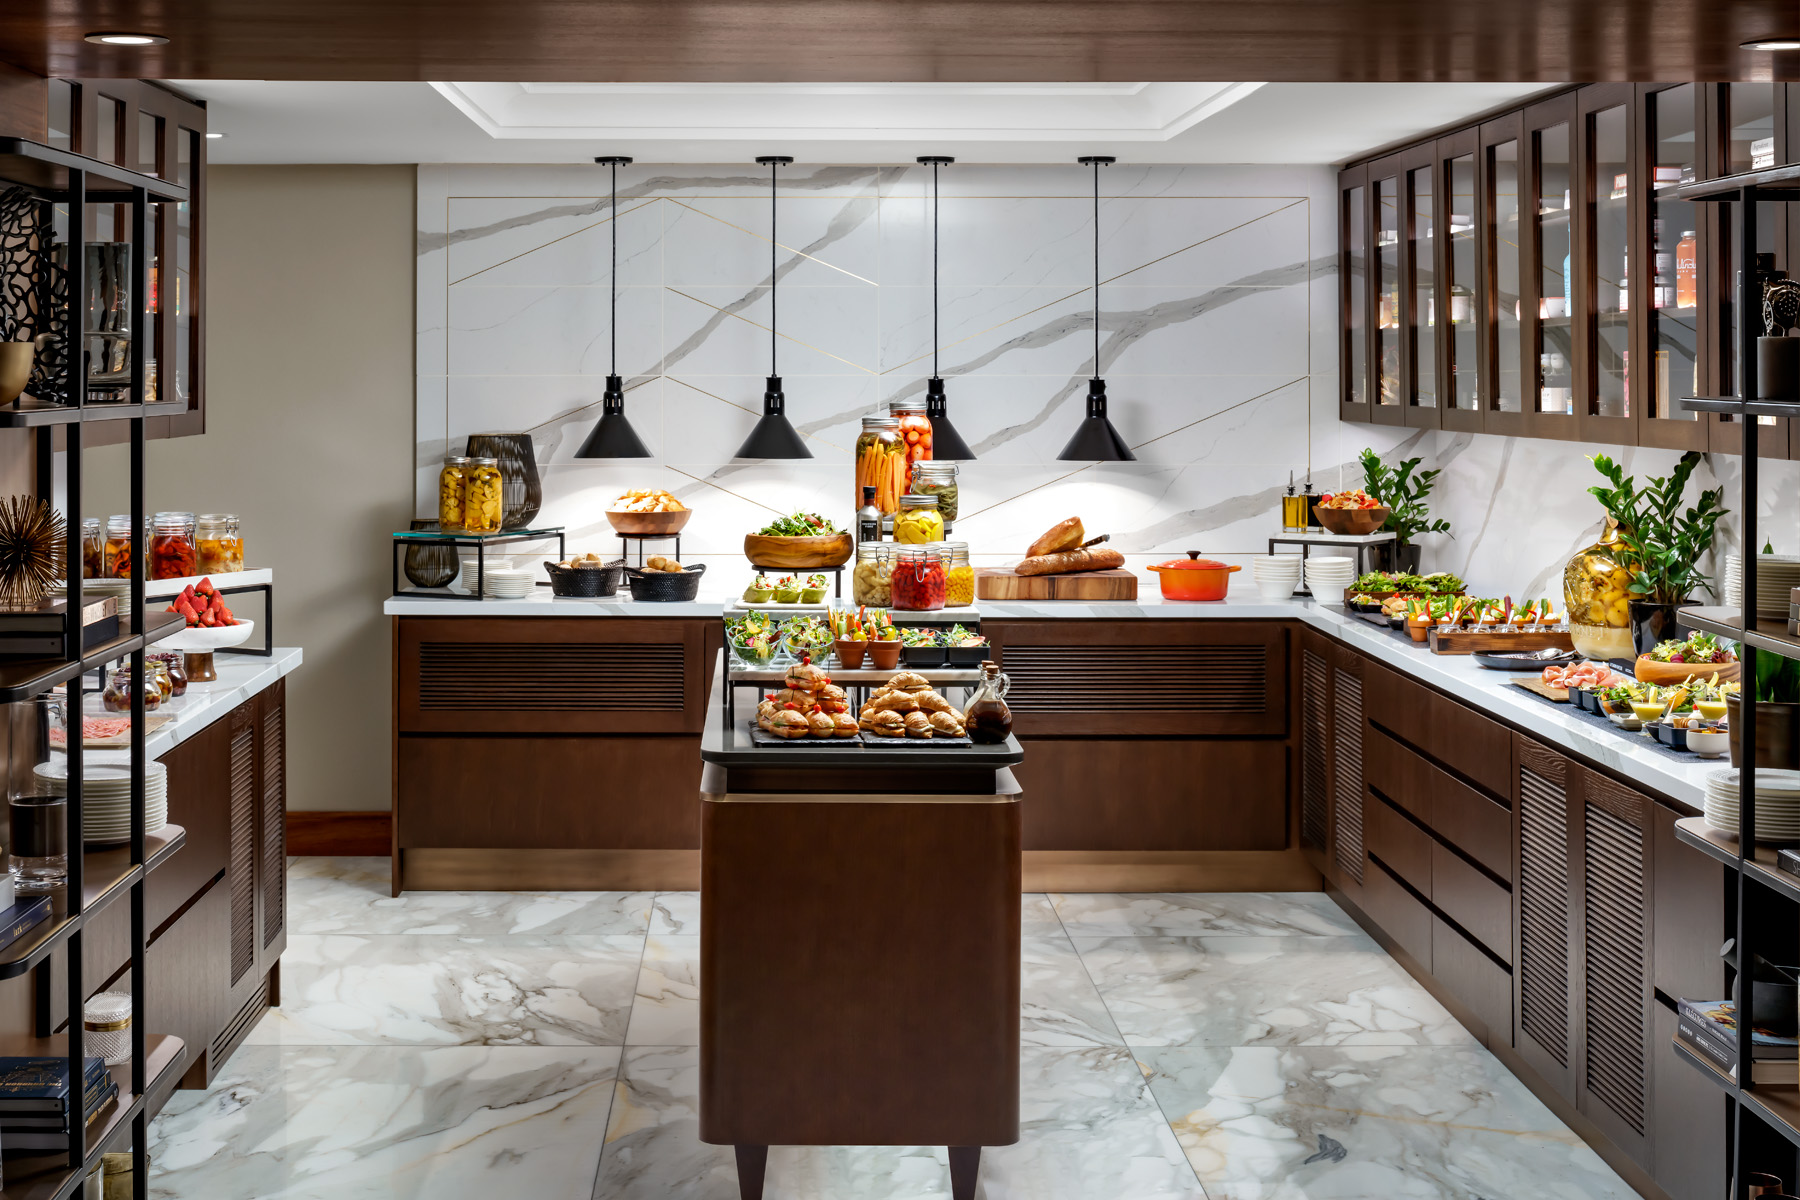
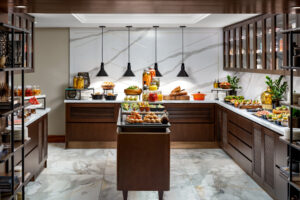
Guests of The Ritz-Carlton Suite gain access to The Ritz-Carlton’s Club Lounge, which maintains the hotel's signature aesthetic with dramatic, veined white marble flooring and rich dark wood cabinetry. It offers exclusive amenities like personalized private shopping and dedicated concierge services. To book this hotel, click here
-
Credit: Soho Hotel Toronto
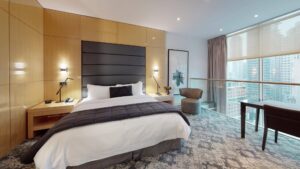
The SoHo Penthouse Suite is a modern, residential-style accommodation offering an exclusive experience for the city’s most high-profile guests. The tri-level retreat features a private in-suite glass elevator, ensuring both luxury and privacy.
-
Credit: Soho Hotel Toronto
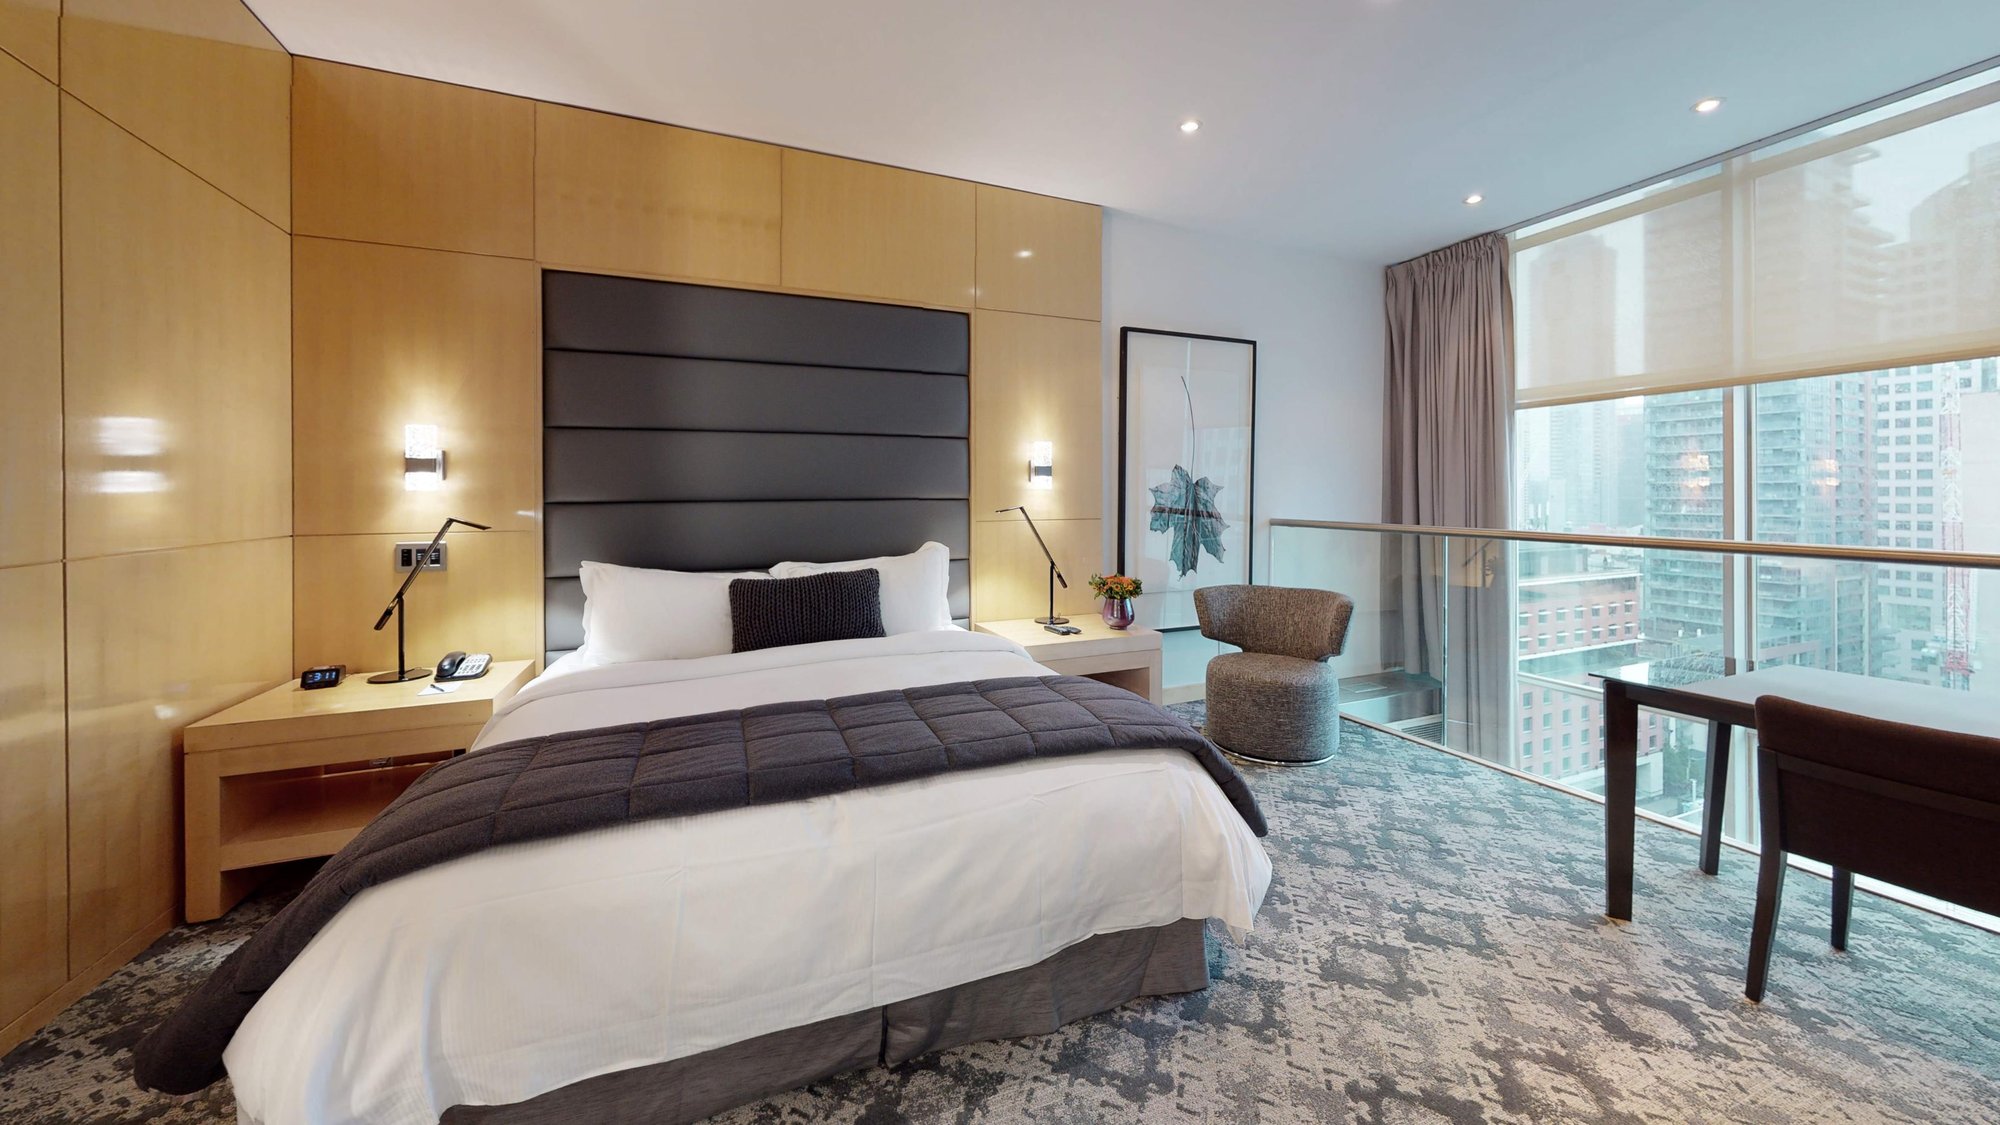
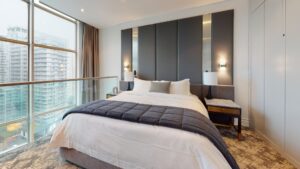
This bedroom, situated on one of the upper levels of the SoHo Penthouse Suite, frames the cityscape through its impressive floor-to-ceiling windows. The decor is sophisticated yet inviting, with marble floors and blue and gray furnishings adding warmth and character.
-
Credit: Soho Hotel Toronto
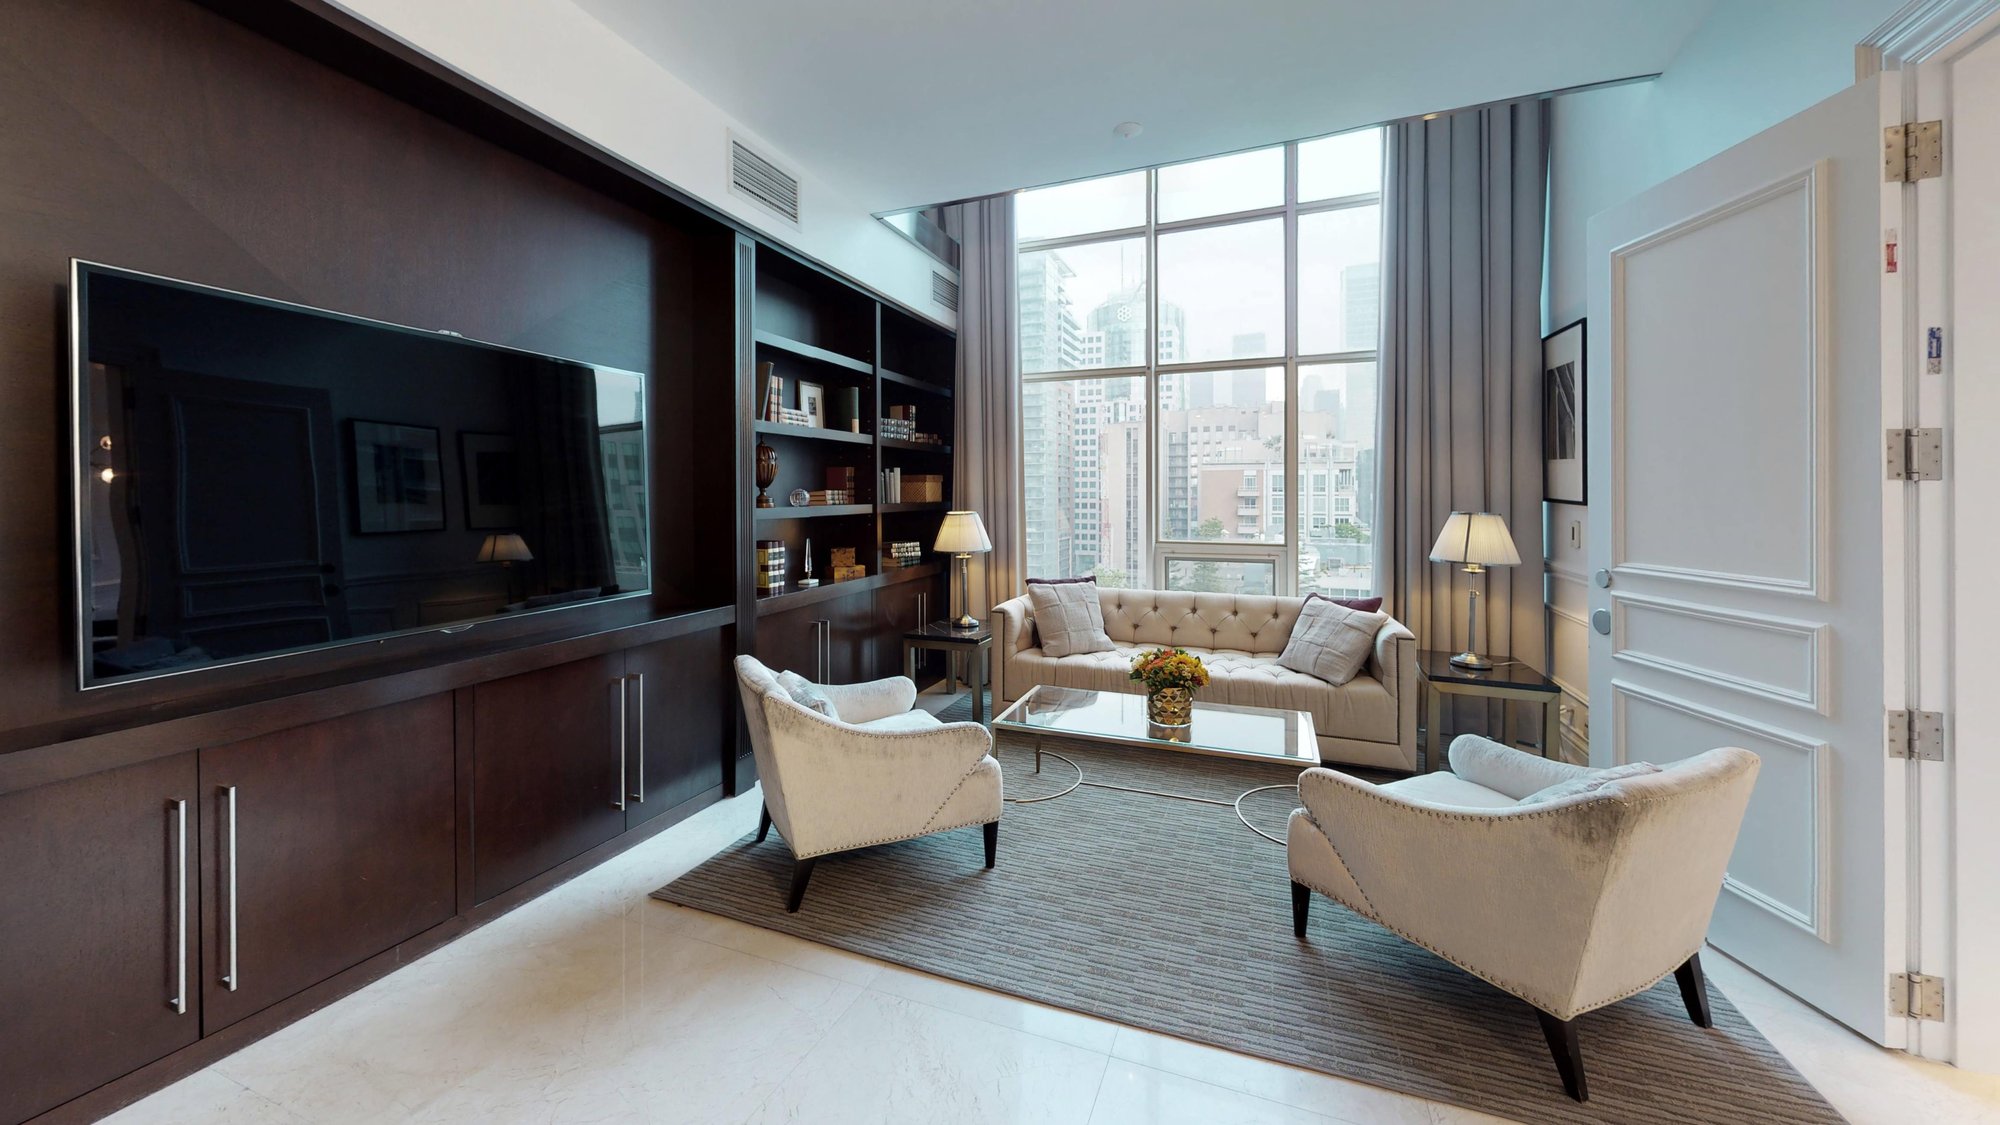
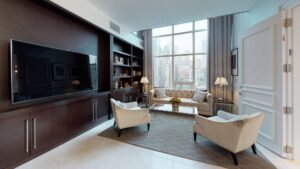
On the first floor of the SoHo Penthouse Suite, a sitting room balances functional elements with a refined aesthetic, creating an inviting space for relaxation.
-
Credit: Park Hyatt Toronto
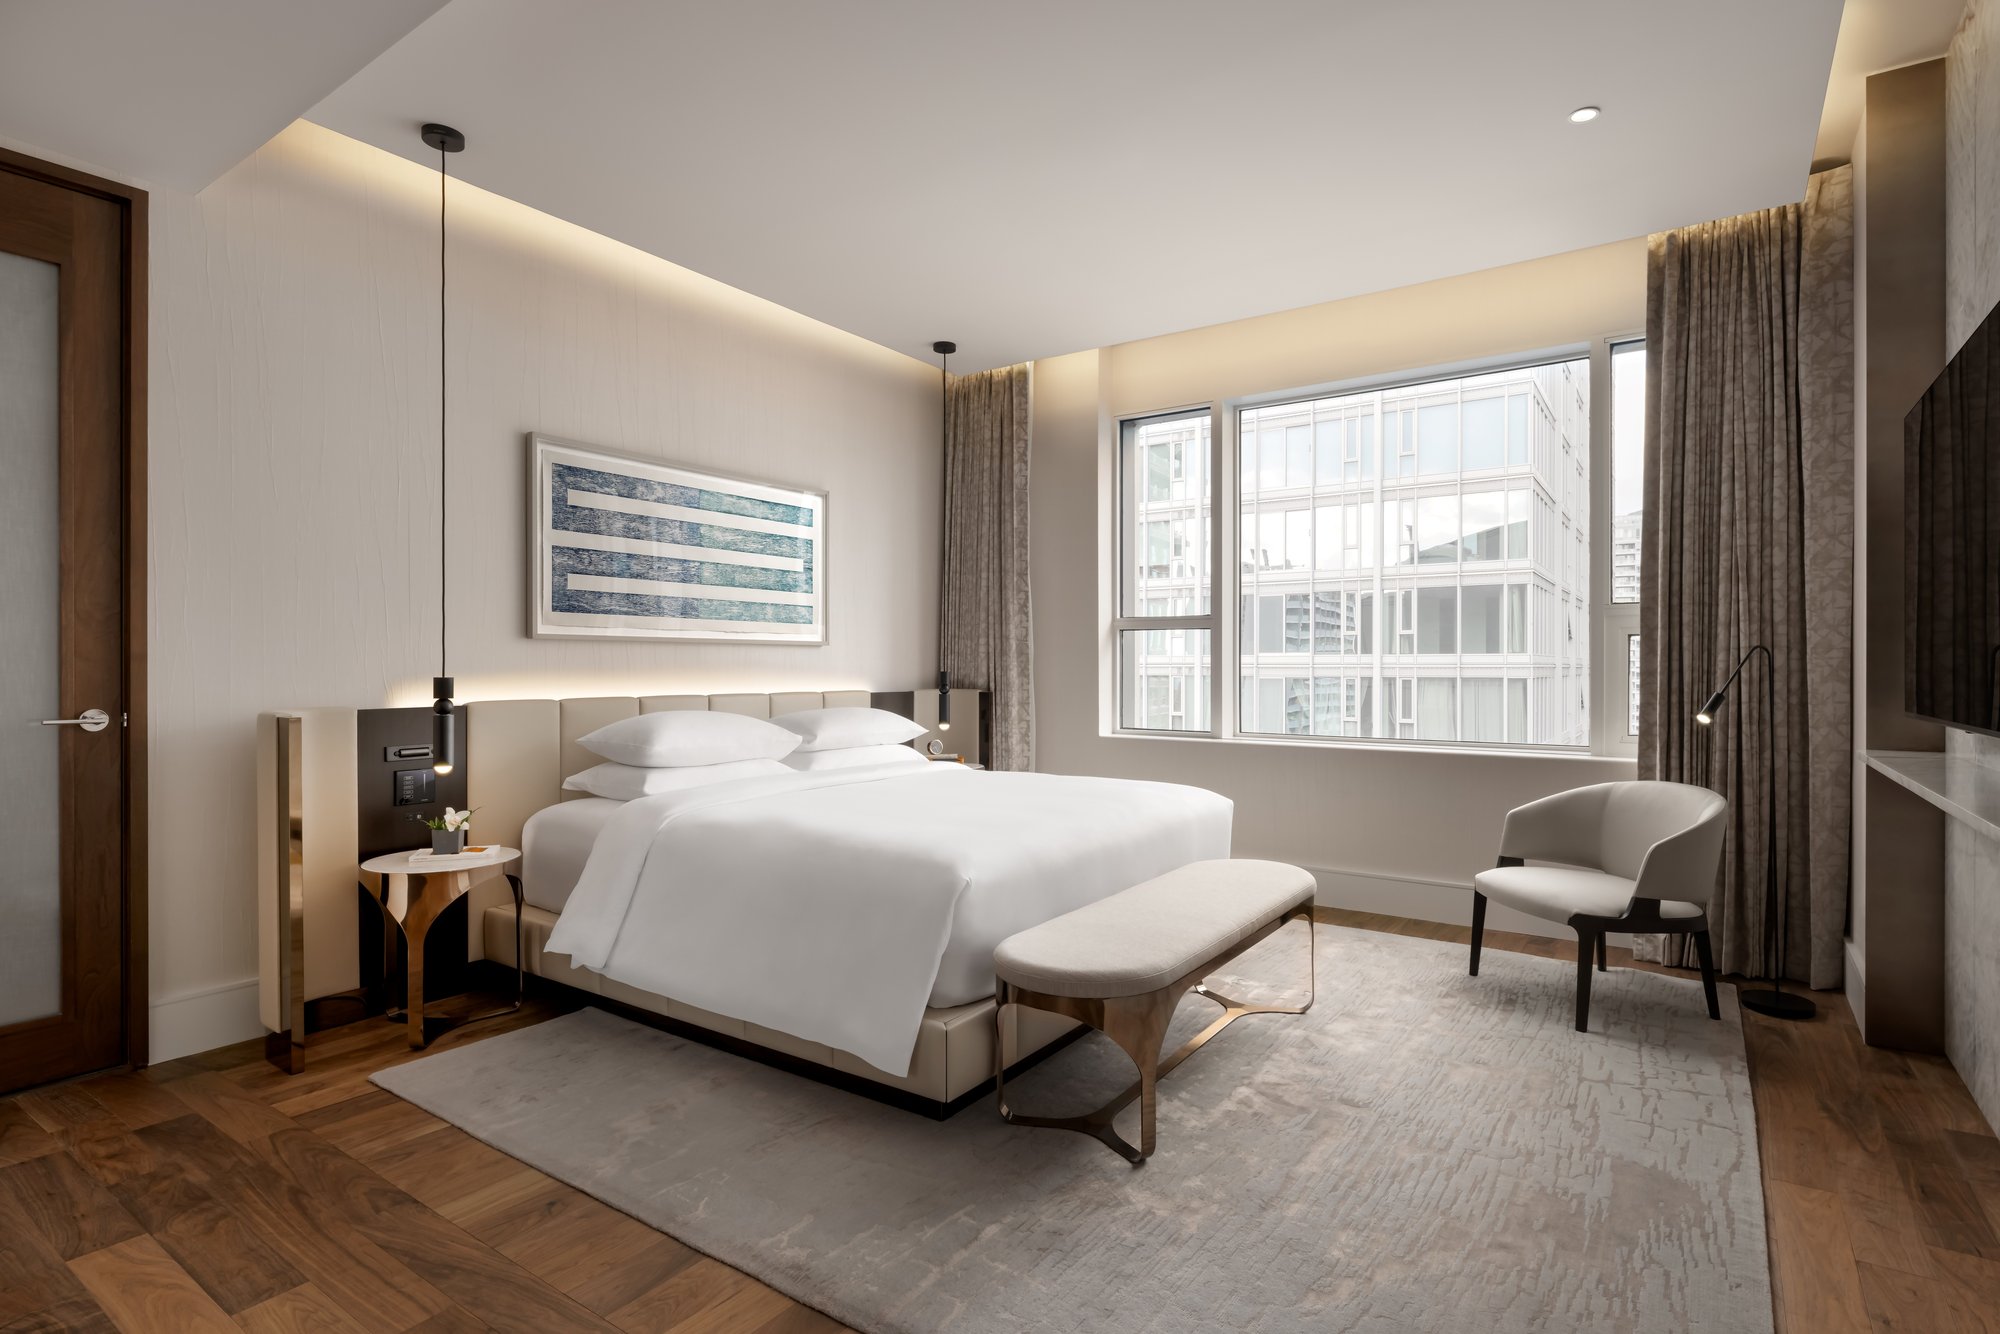
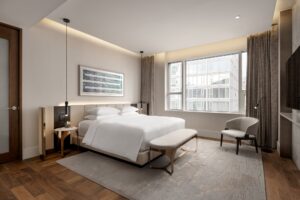
The Presidential Suite at Park Hyatt Toronto is Studio Munge's confident statement on Canadian modernism, defined by material integrity and architectural calm. The primary bedroom continues this theme with custom walnut millwork and a plush upholstered bed.
-
Credit: Park Hyatt Toronto
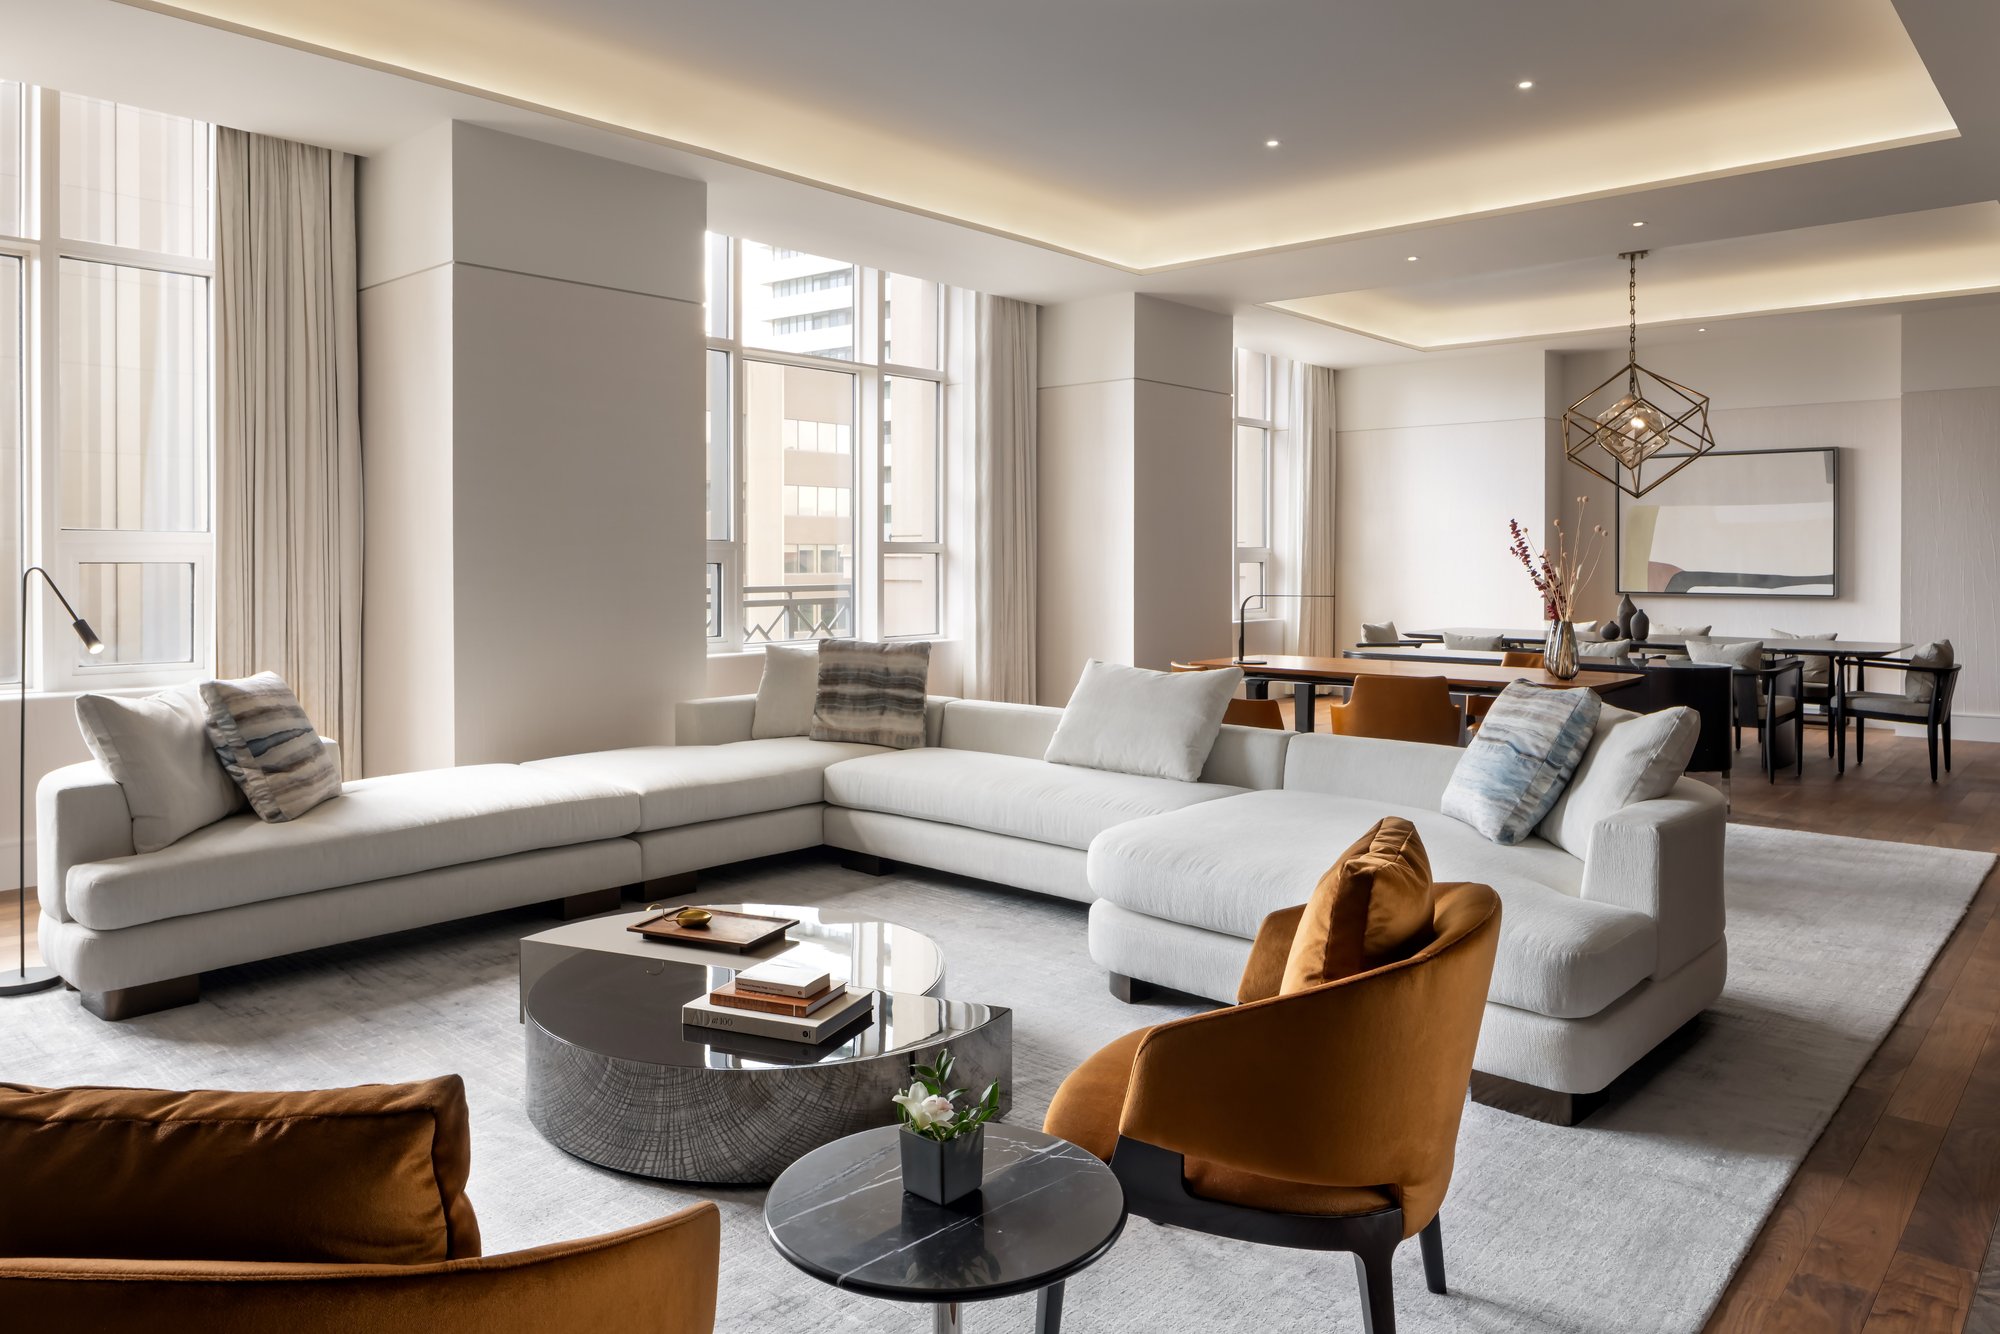
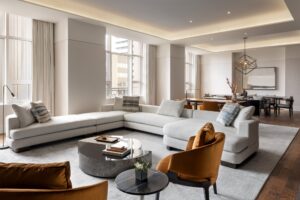
The Presidential Suite's living room presents a confident expression of modern Canadian design, beginning with a sizable sectional sofa upholstered in a light, soft bouclé-like texture. This space flows directly into an intimate dining area and workspace, illuminated by a geometric brass chandelier.
-
Credit: Park Hyatt Toronto
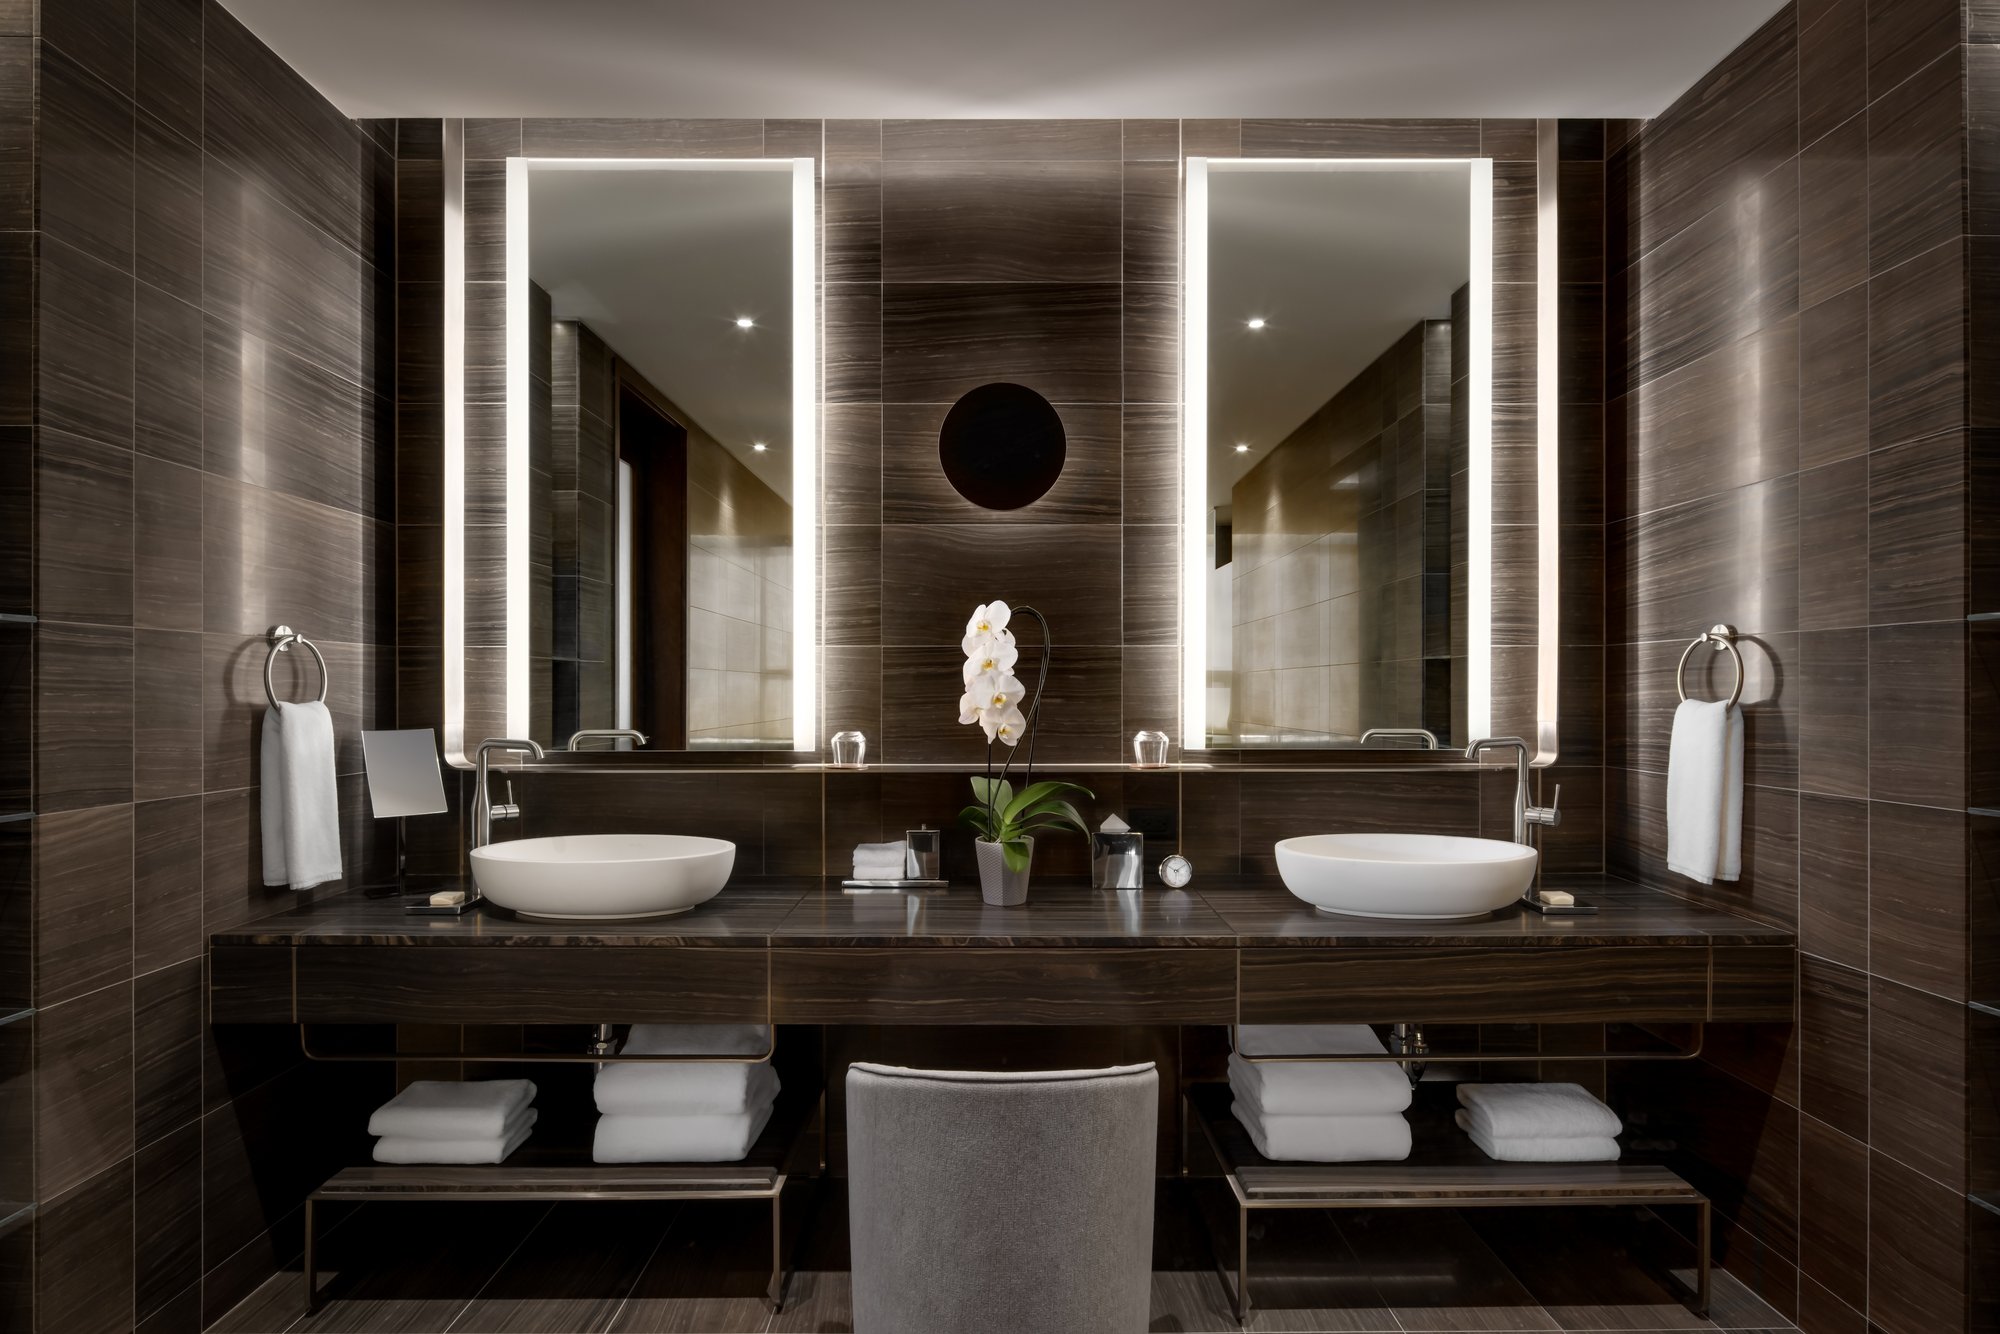
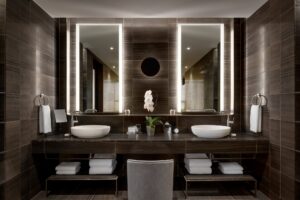
This bathroom in the Presidential Suite is wrapped entirely in richly striated stone, providing a striking visual foundation with its dark, horizontally-patterned tiling. Double vanities and consistent material choices reinforce a design language rooted in high-level craftsmanship. To book this hotel, click here
-
Credit: 1 Hotel Toronto
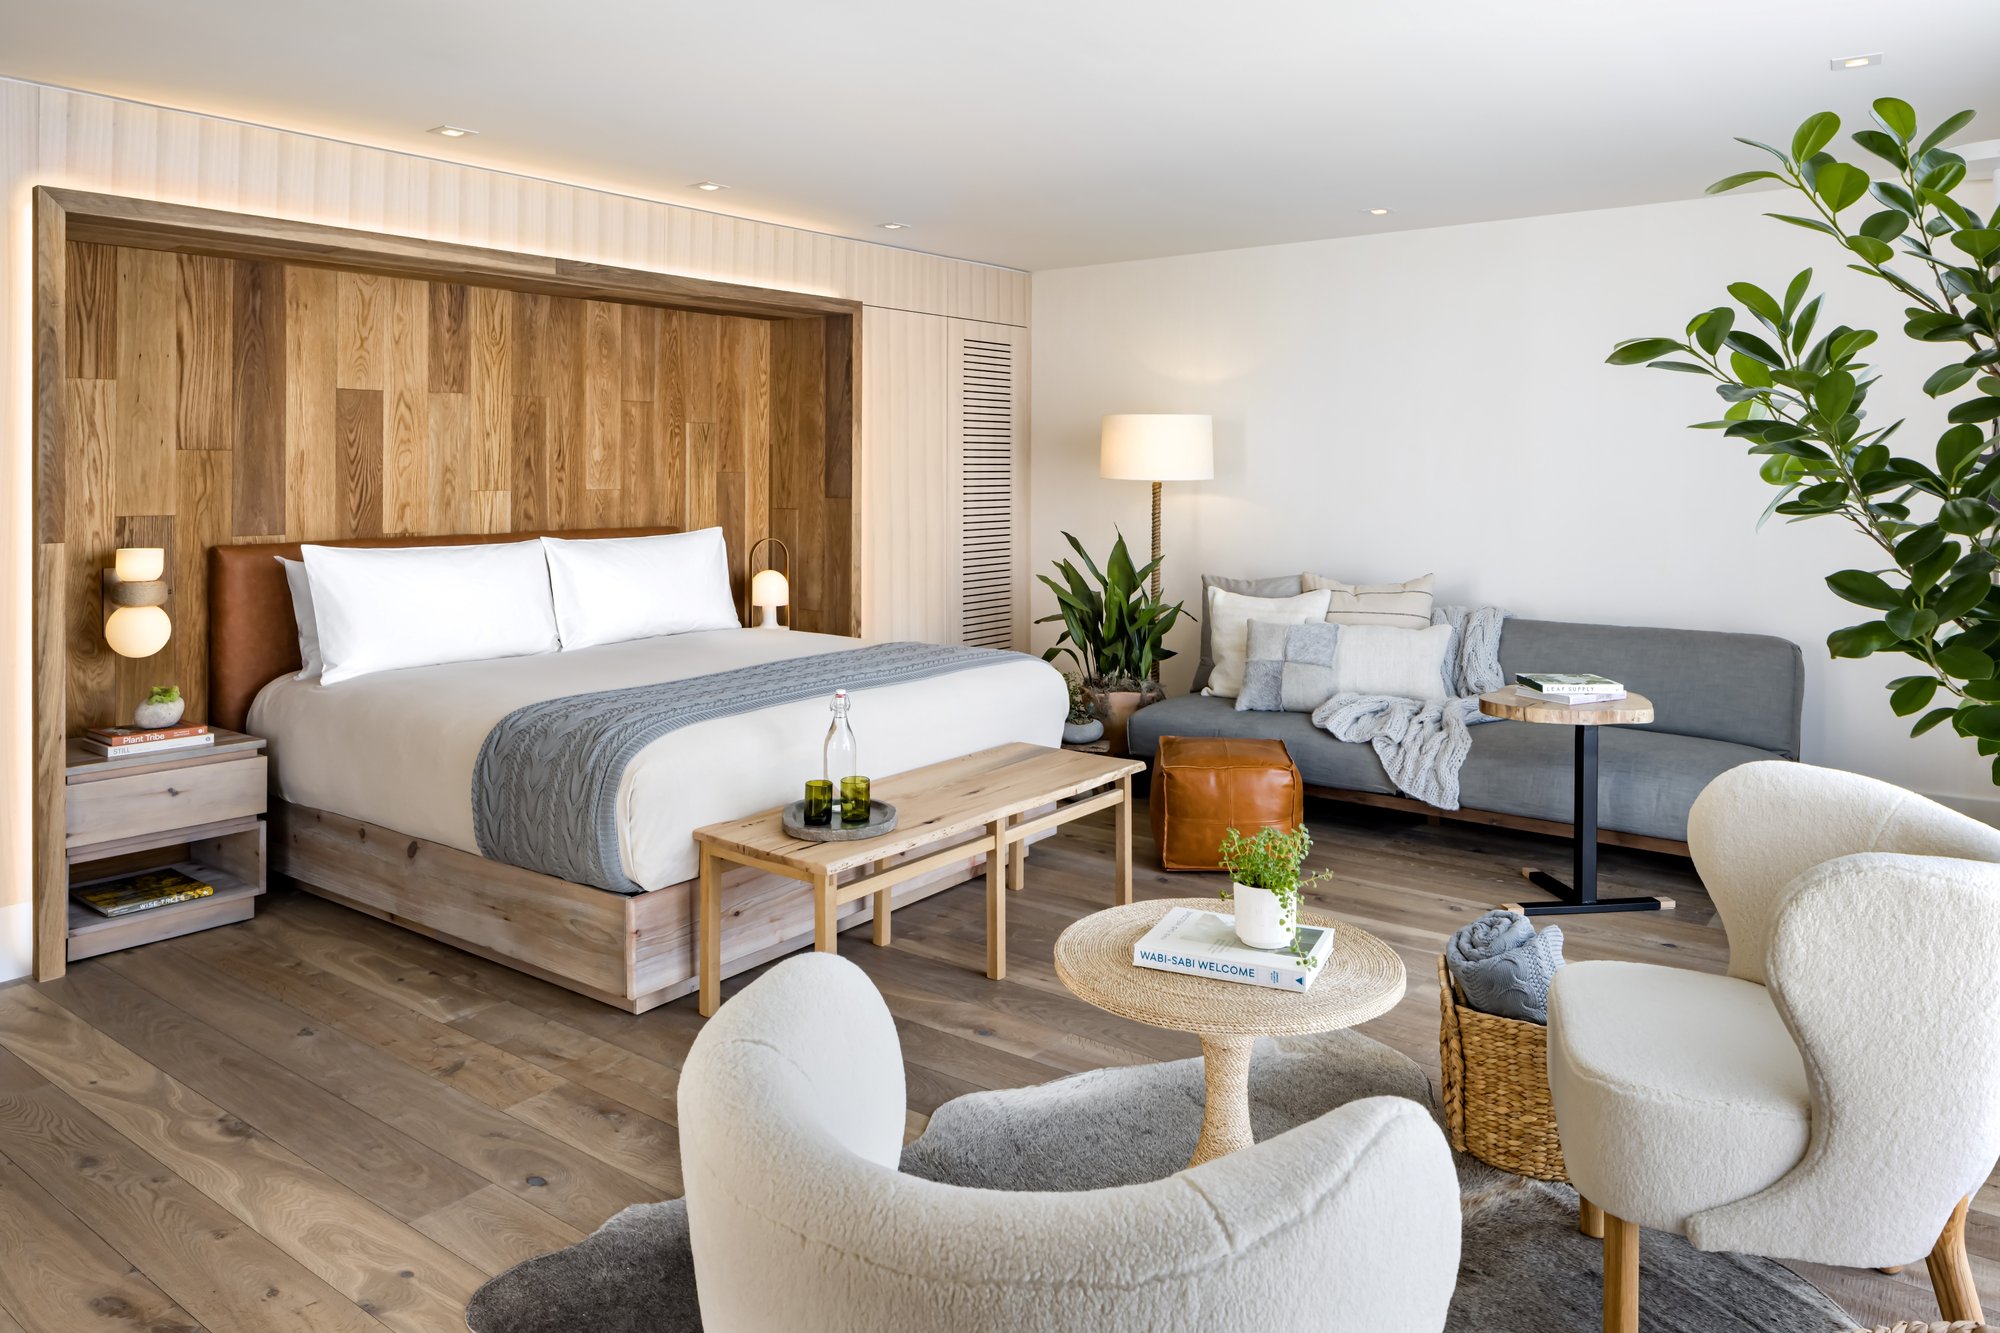
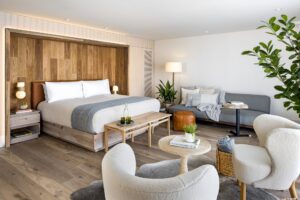
The Birch House Two-Bedroom Suite at 1 Hotel Toronto channels the city’s urban energy while preserving a sense of calm and privacy. Reclaimed wood floors ground the space and mirror the geometry of Toronto’s skyline.
-
Credit: 1 Hotel Toronto
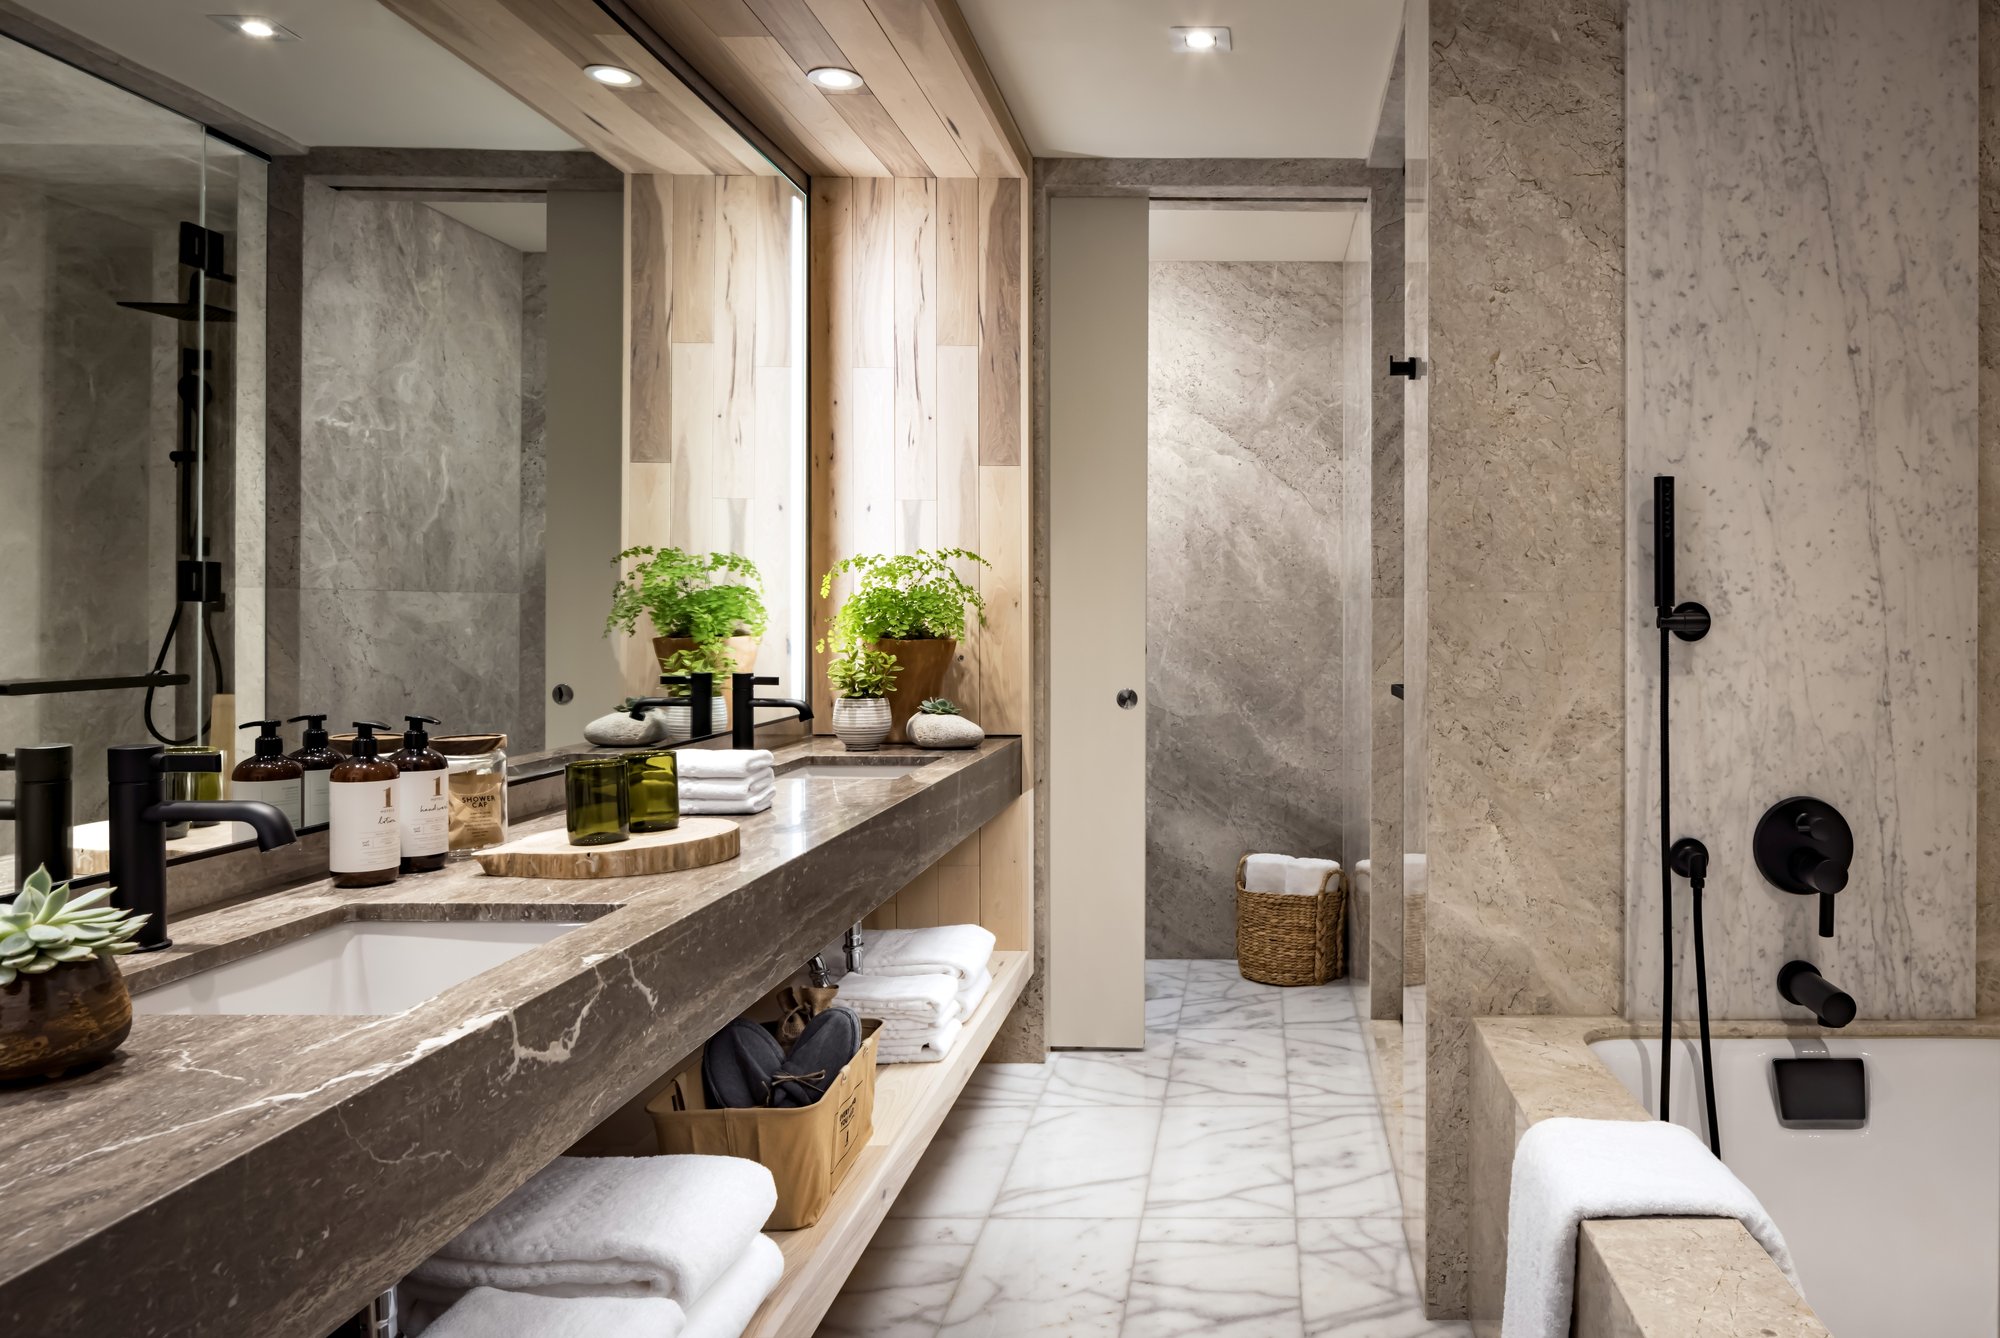
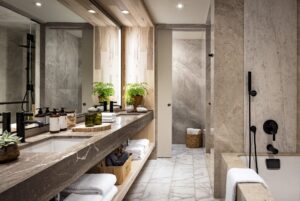
The adjoining bathroom in the Birch House Suite effectively pairs cool stone with sharp black detailing. It features a prominent double vanity and a deep soaking tub perfectly positioned to catch the light; a sophisticated backdrop for nights spent indoors.
-
Credit: 1 Hotel Toronto
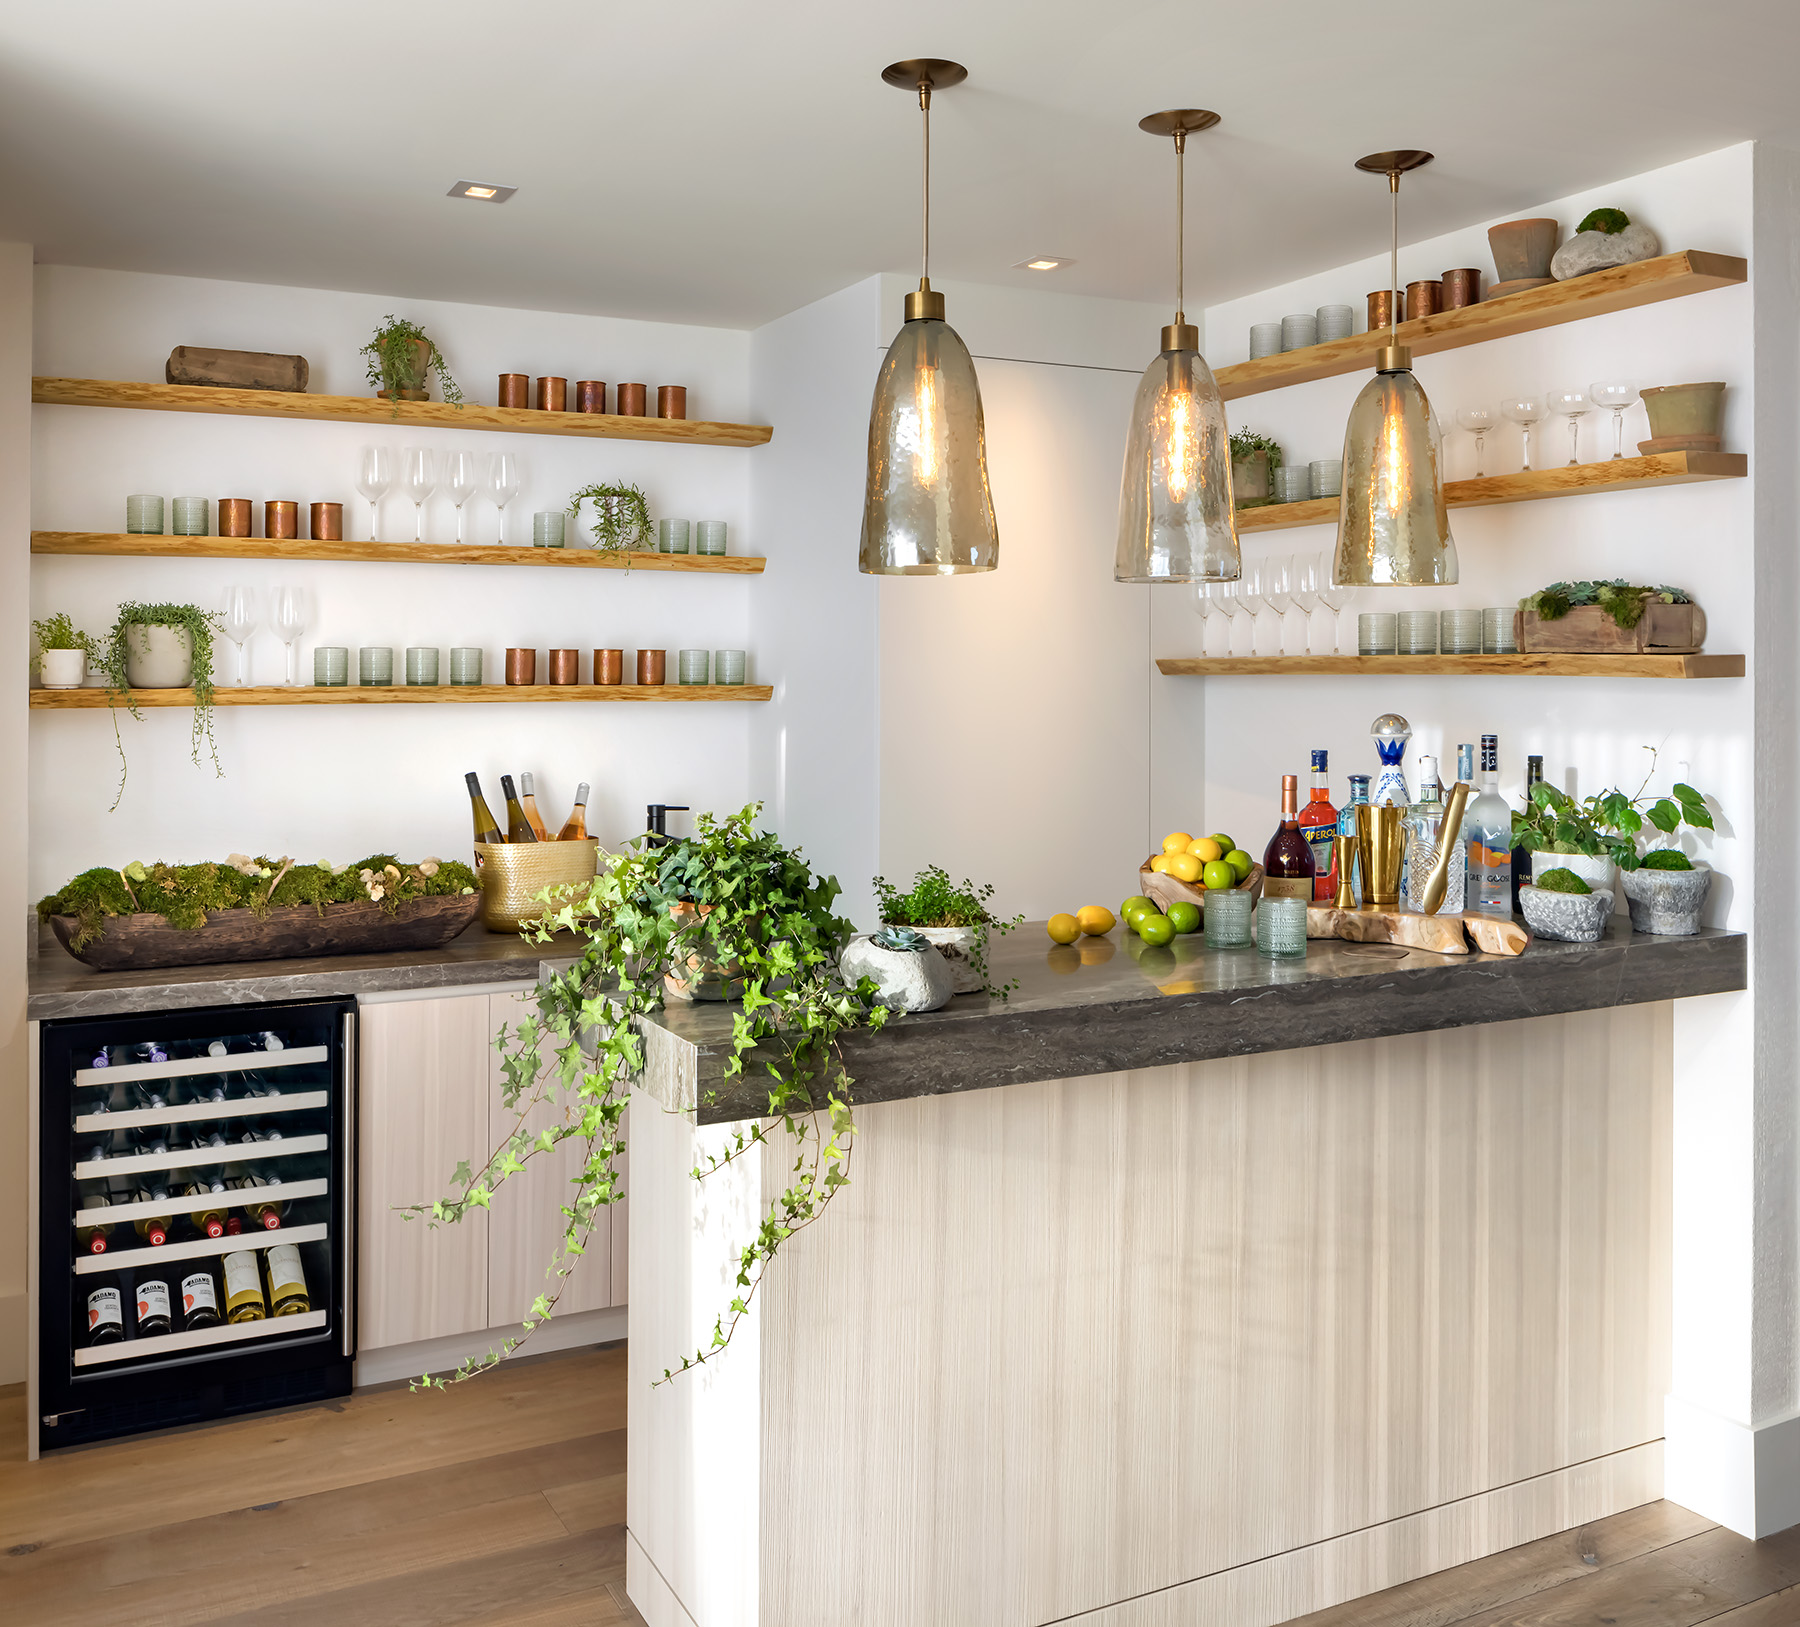
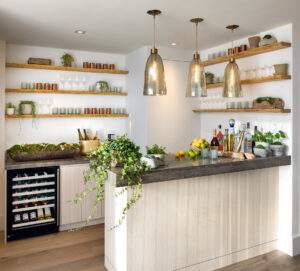
The sculptural wet bar acts as a defining feature within the Birch House Suite, echoing the material palette established throughout the central living space. This setup clearly highlights the suite's blend of private residence functionality with in-suite entertaining capabilities. To book this hotel, click here
-
Credit: BISHA, a Luxury Collection Hotel, Toronto
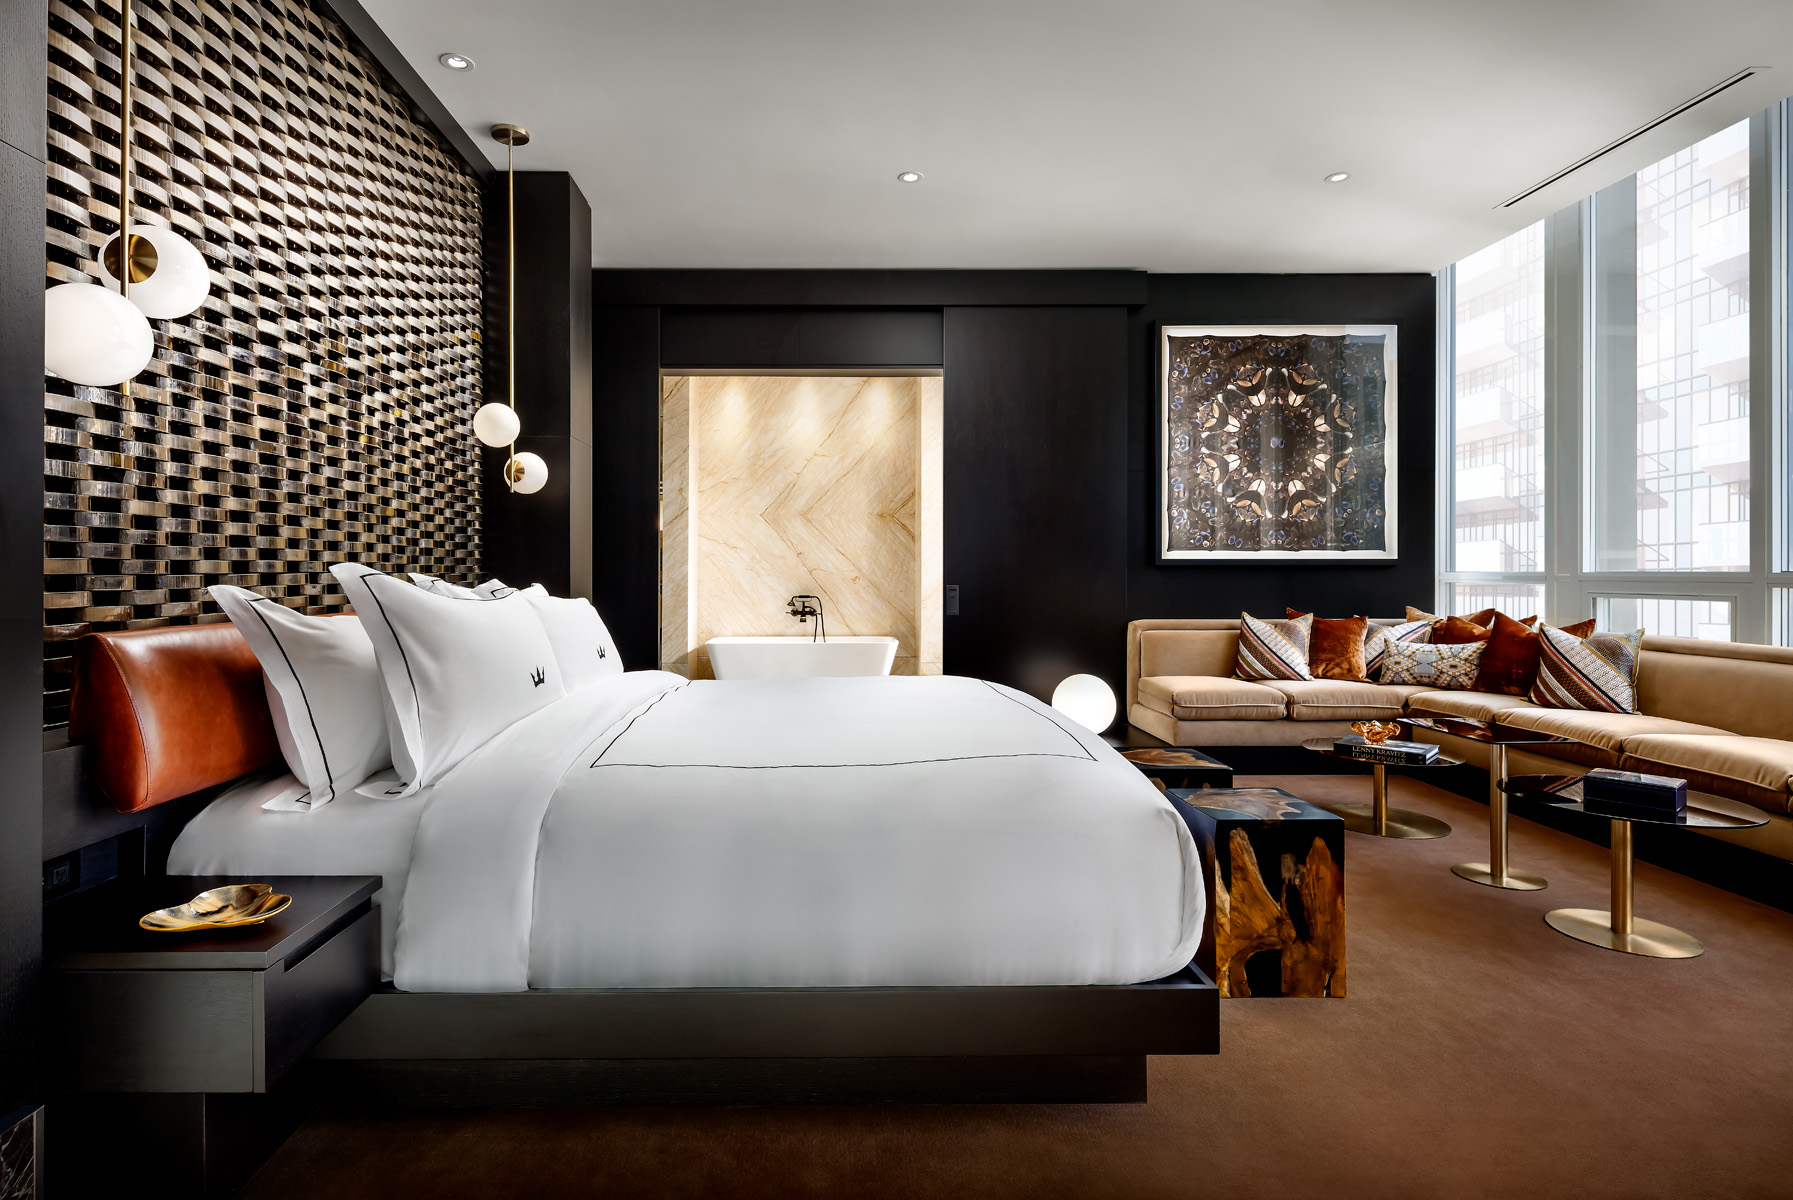
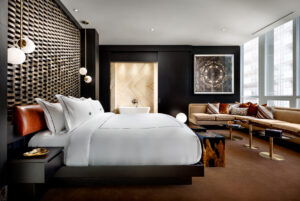
The Bisha Suite, designed by Studio Munge with creative direction from Lenny Kravitz, delivers a bold, moody atmosphere built on high-contrast, tactile materials. The master bedroom centers around a large bed with a dark frame, complemented by a prominent textured wall.
-
Credit: BISHA, a Luxury Collection Hotel, Toronto
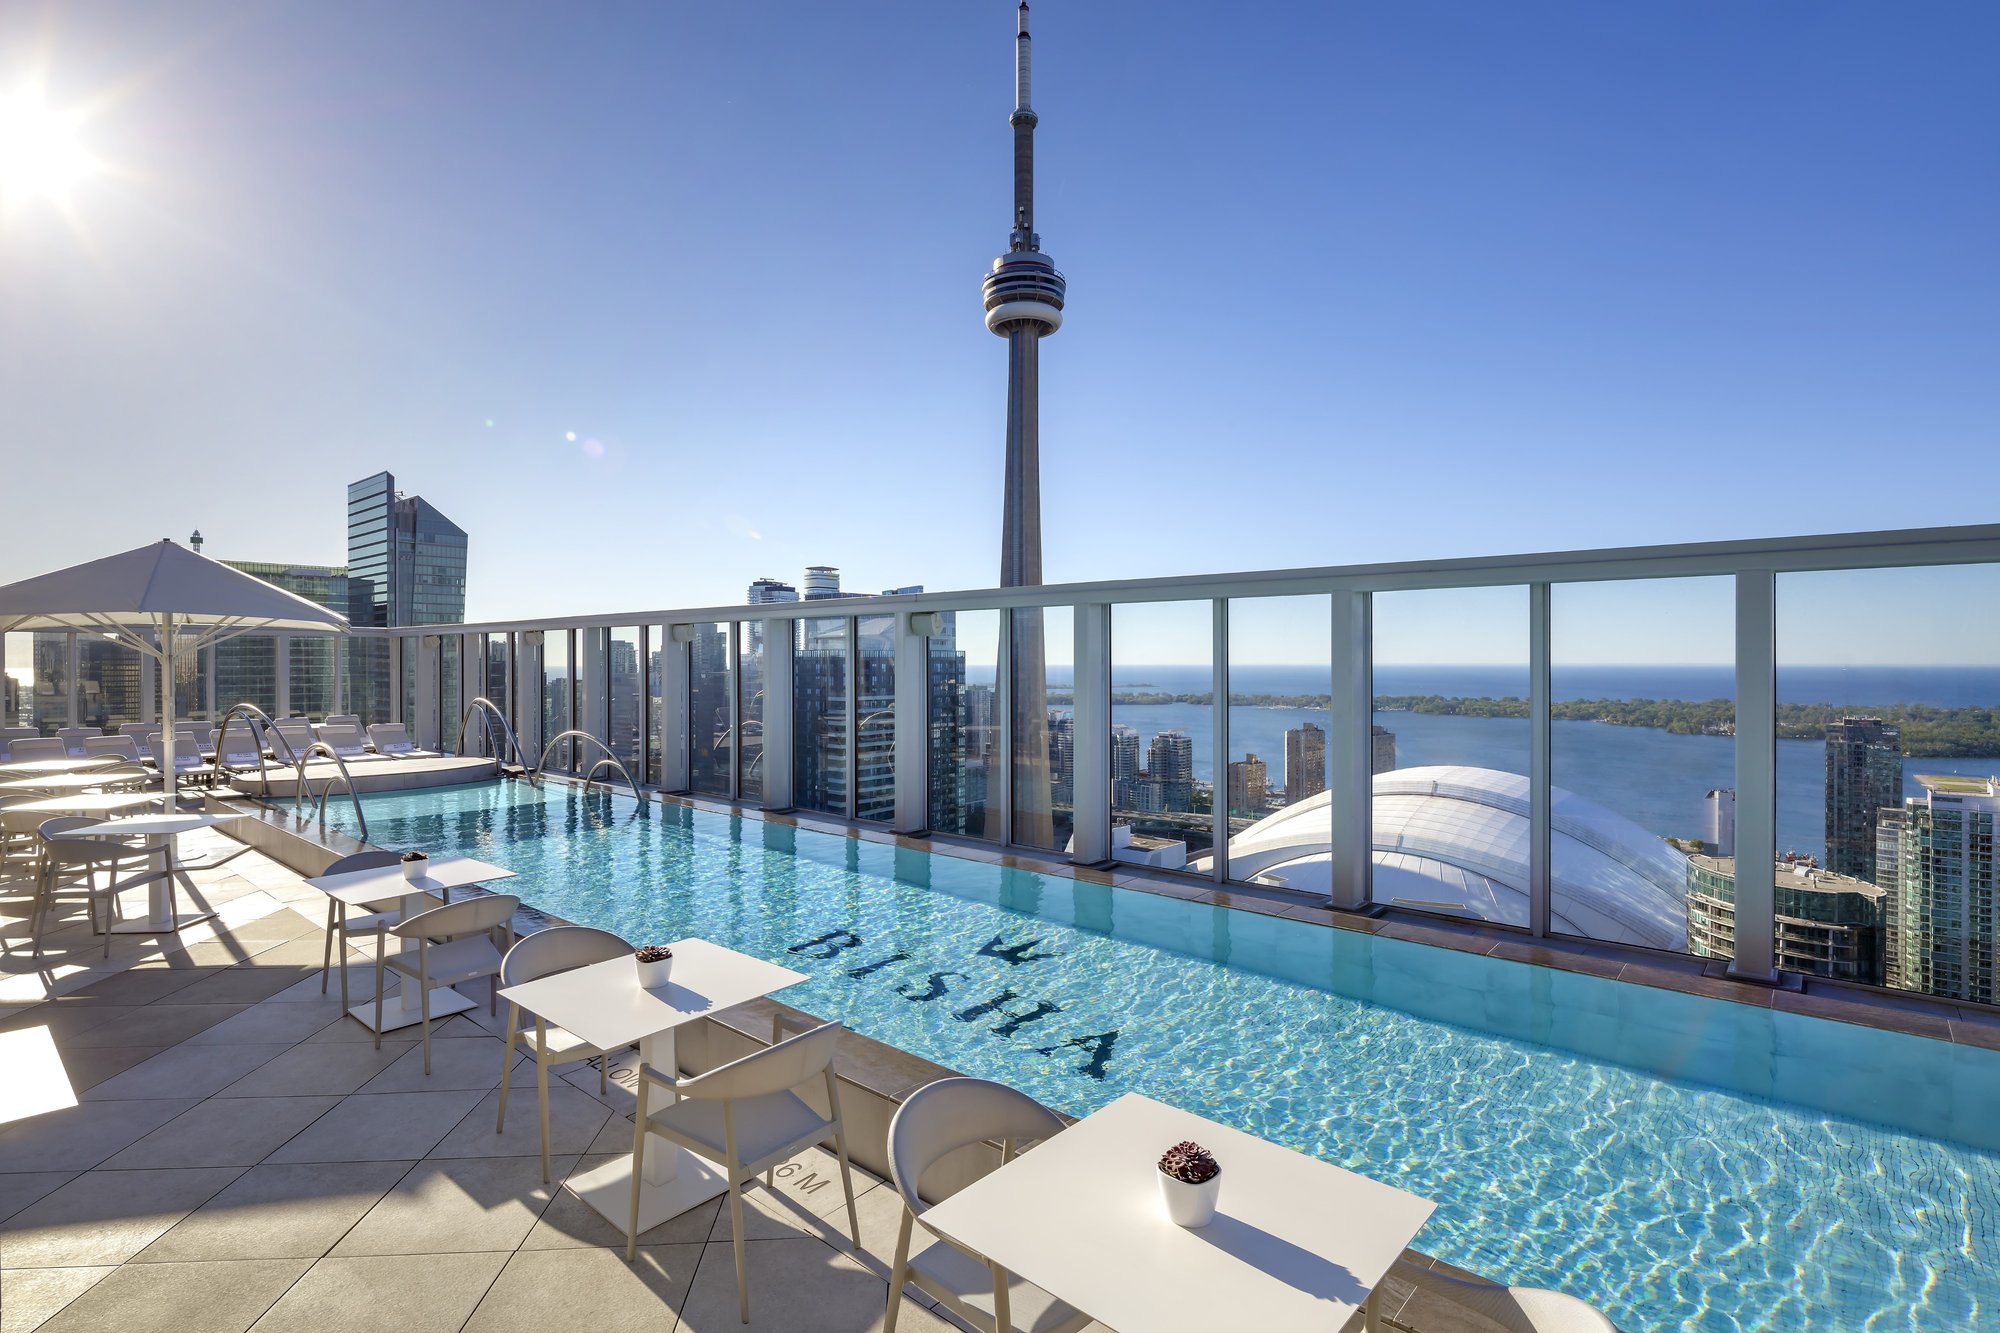
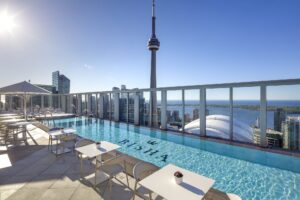
The Bisha hotel rooftop presents an outdoor pool as its central feature, with the hotel's name spelled directly onto the bottom. This elevated space offers unobstructed views of the city, with the CN Tower standing prominently against a bright blue sky.
-
Credit: BISHA, a Luxury Collection Hotel, Toronto
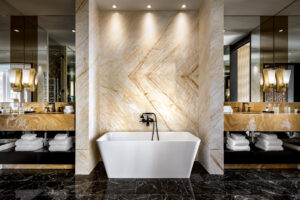
The Bisha Suite's master en suite is a place of relaxation. Central to the room is a deep, freestanding soaking tub, set against an aesthetically strikingly wall. To book this hotel, click here
-
Credit: The Drake Hotel
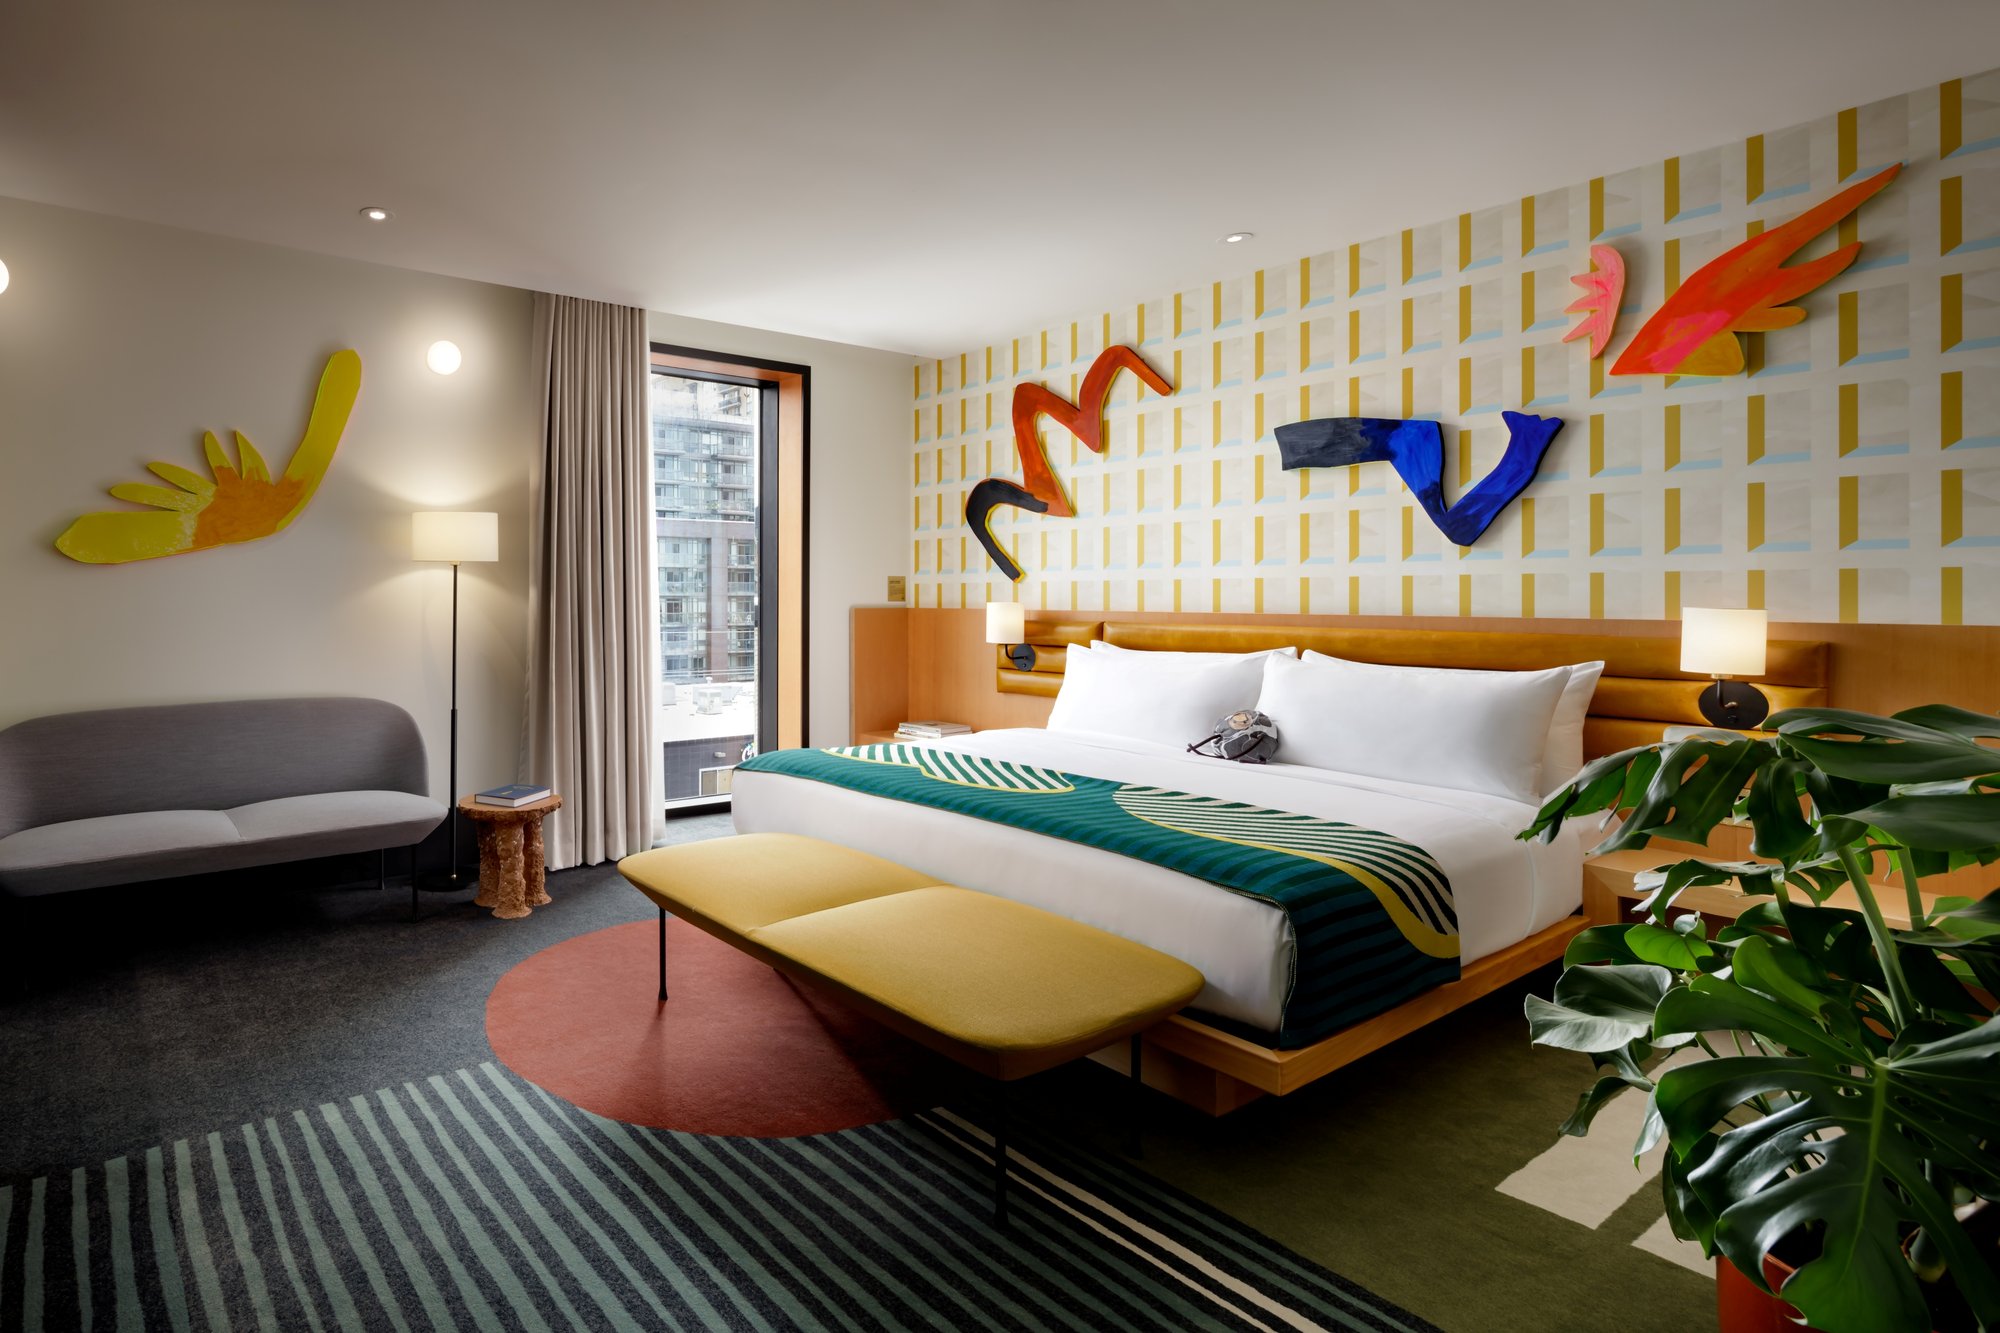
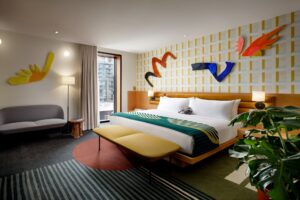
The Rooftop Terrace Suite at The Drake Hotel is where maximalism meets mid-century flair. This two-bedroom hideaway, situated above Queen Street, is unapologetically original, prioritizing personality over restraint, evident in its expressive bedroom design.
-
Credit: The Drake Hotel
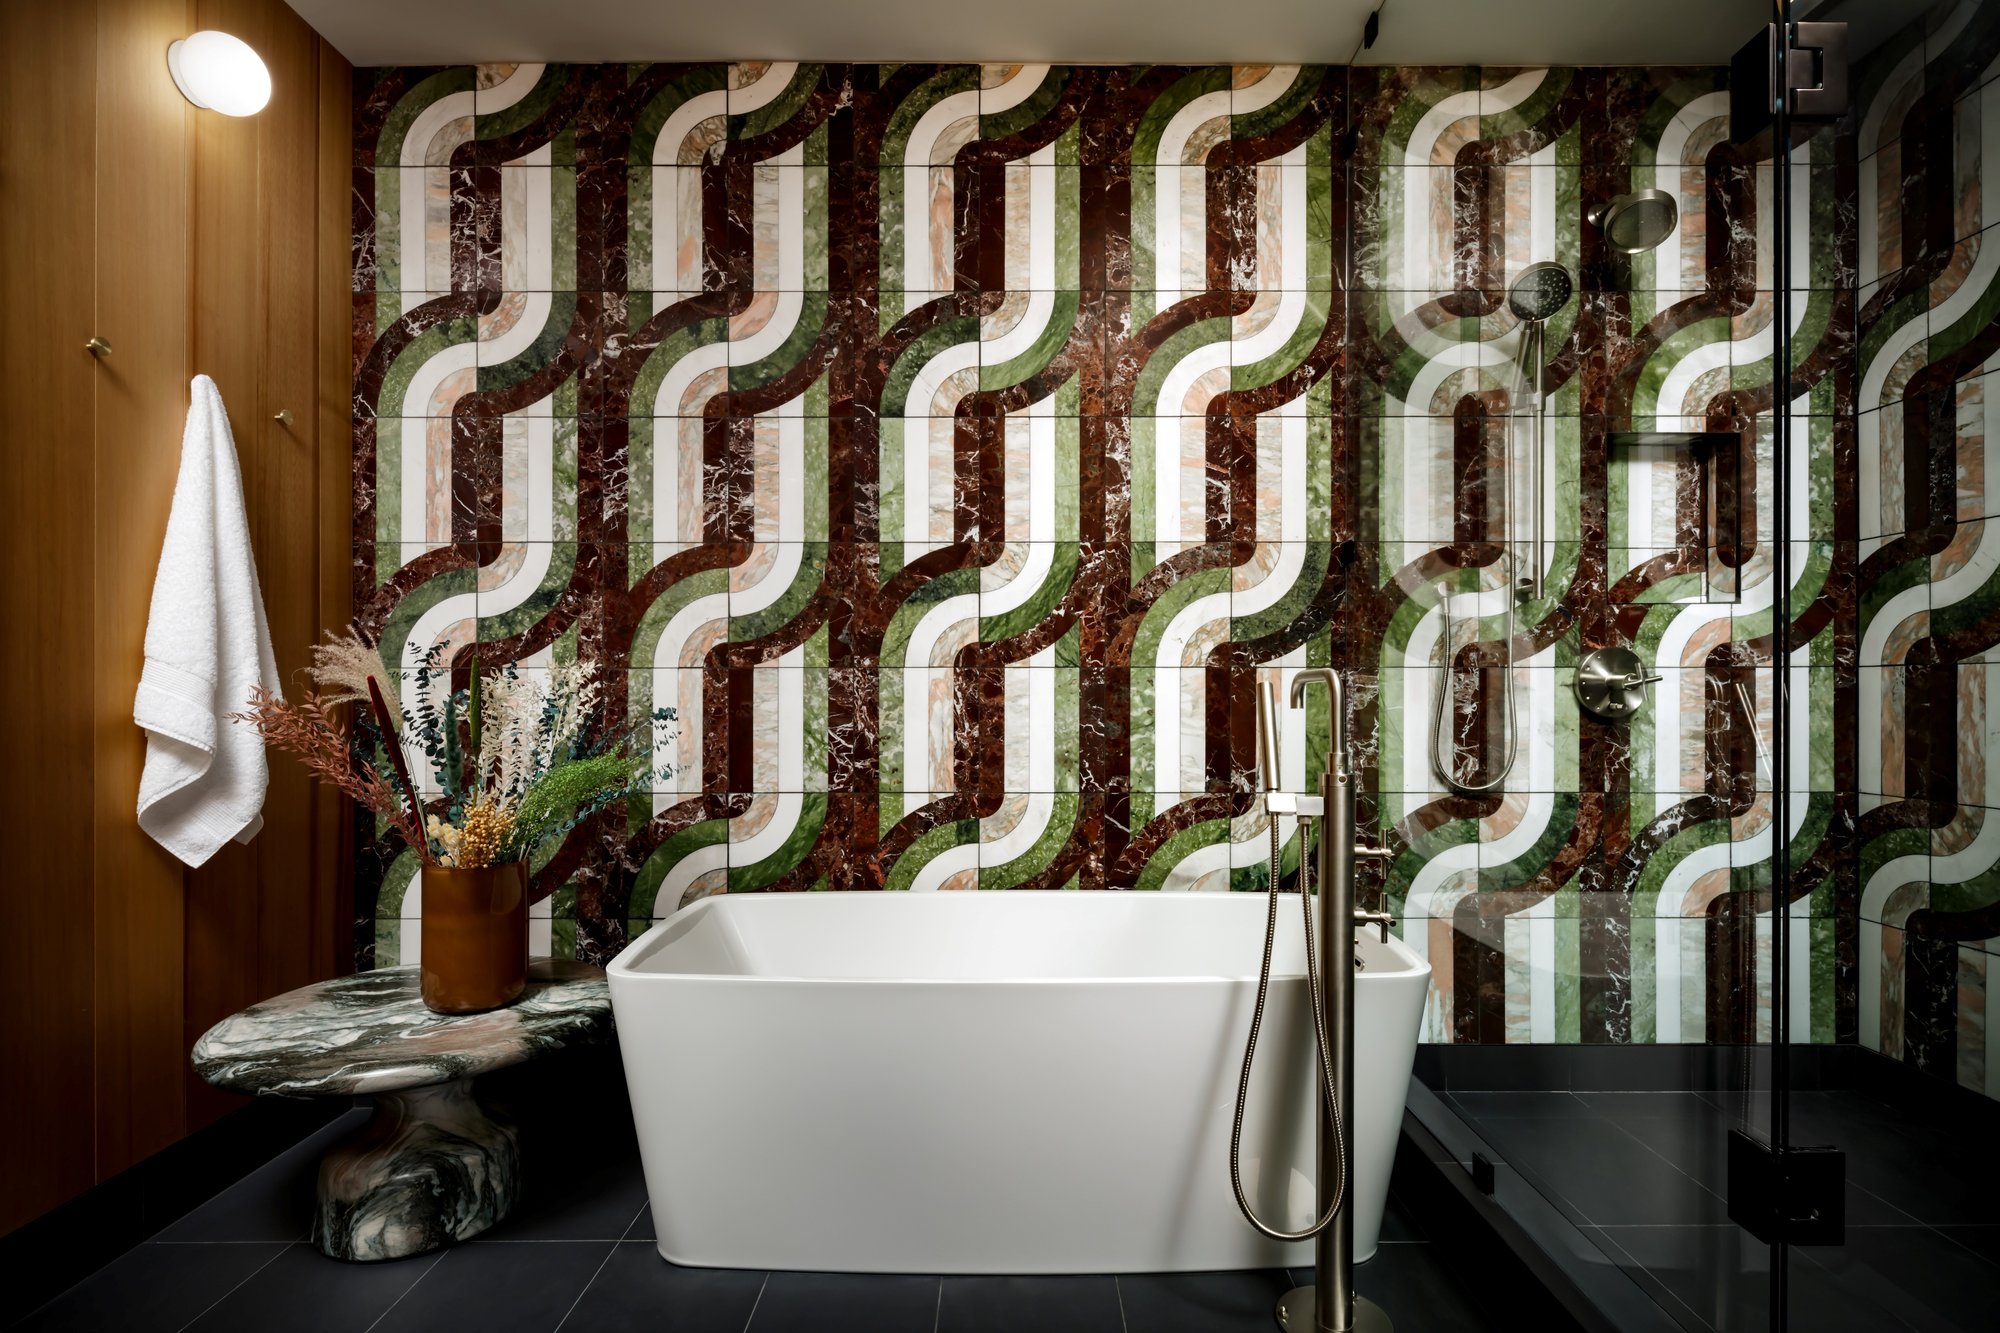
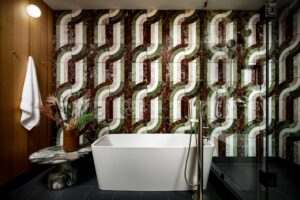
The primary bedroom's adjoining bathroom in the Rooftop Terrace Suite embodies the suite's distinctive personality. Marble mosaic tiles, arranged in undulating arcs, cover a significant wall, establishing a dynamic visual.
-
Credit: The Drake Hotel
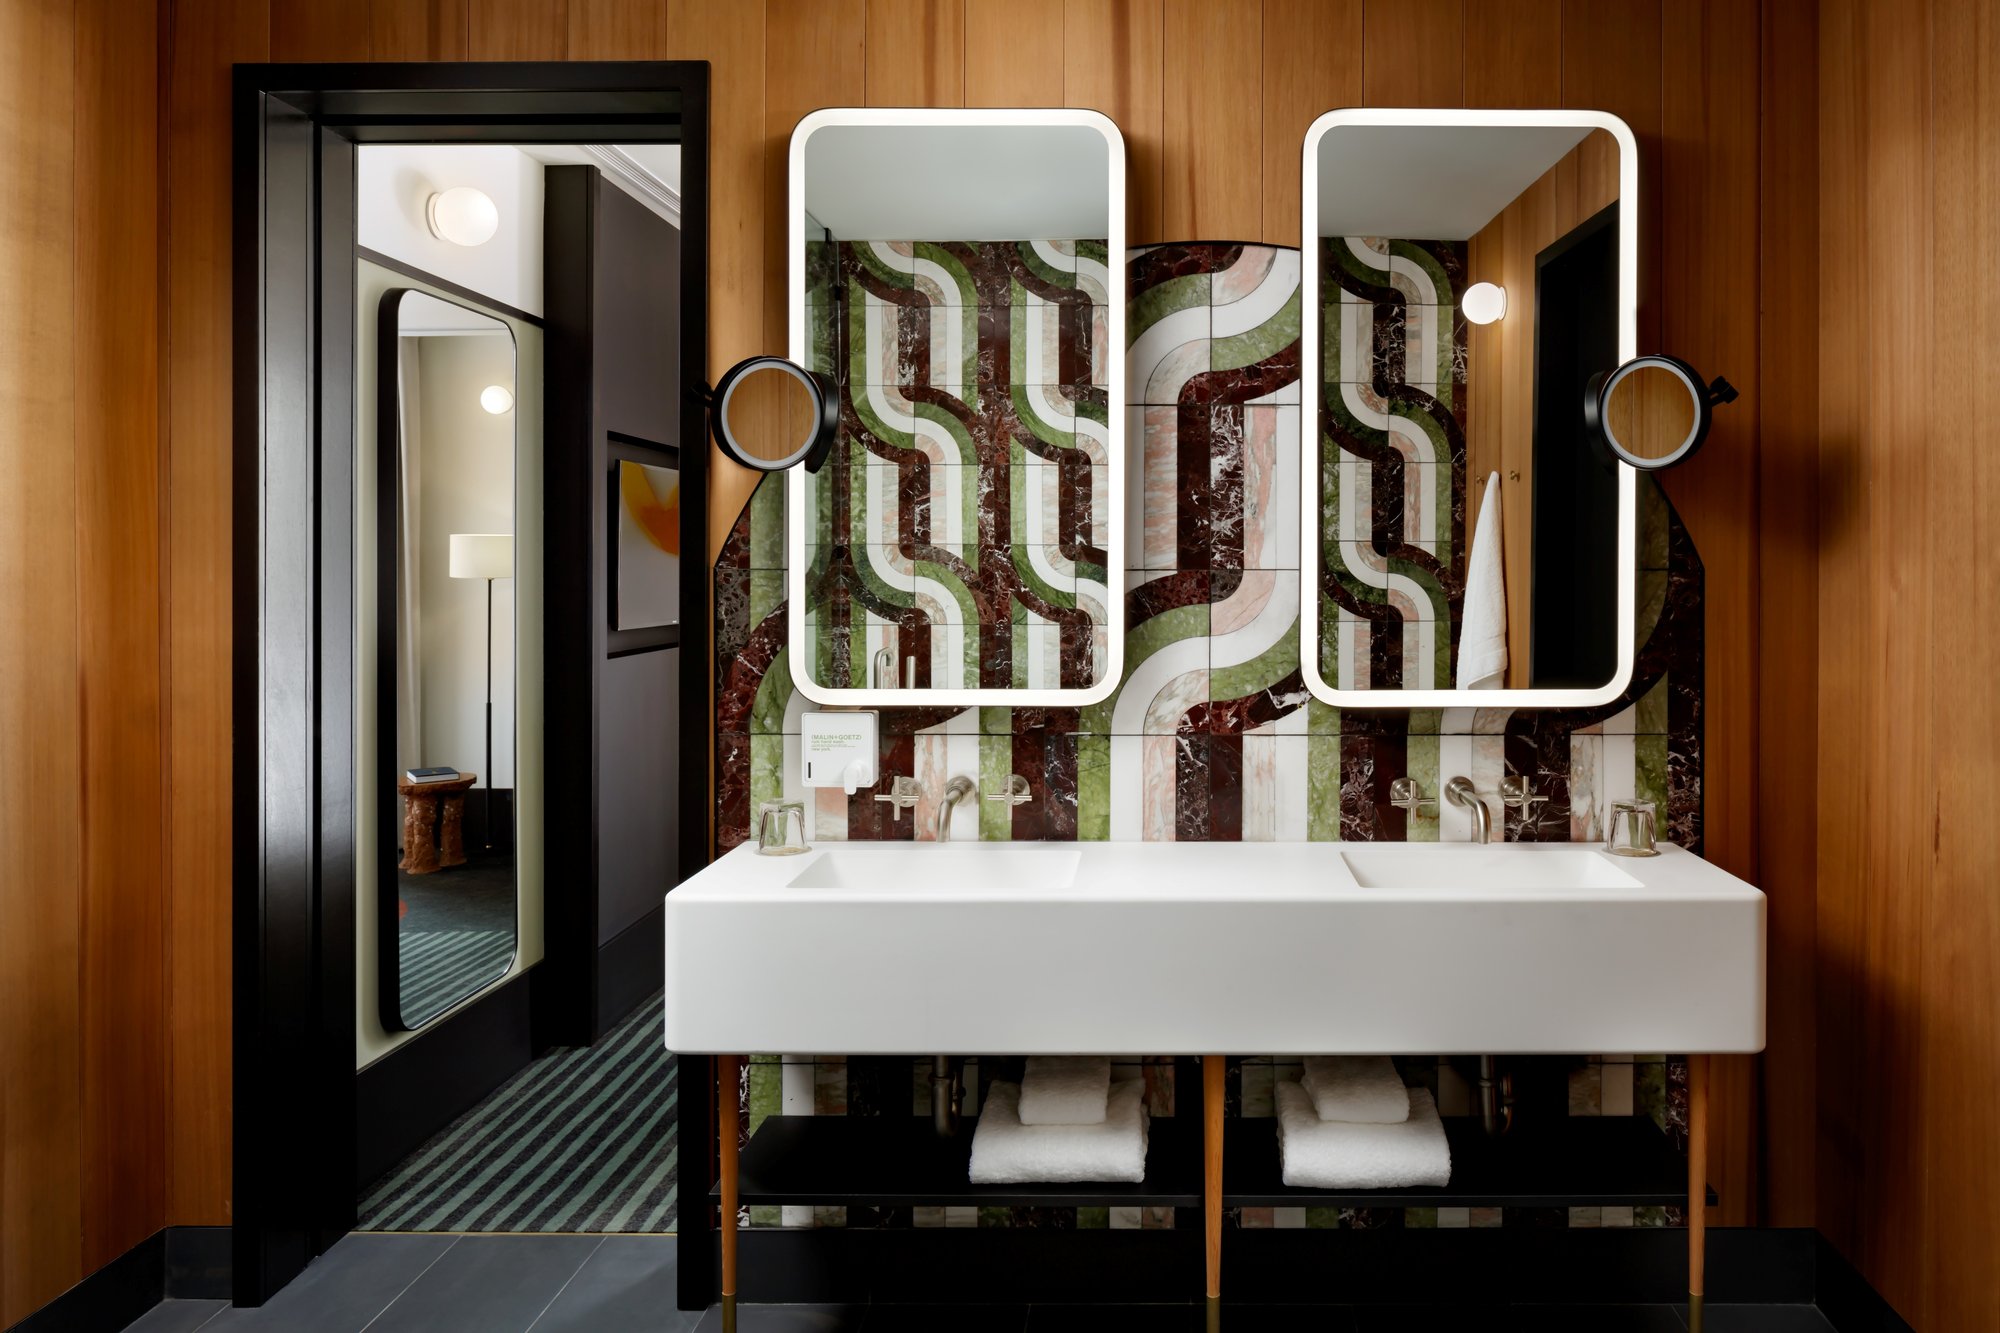
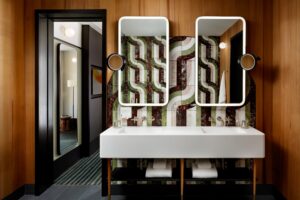
The bathroom of the Rooftop Terrace Suite delivers a compelling visual experience, reflecting the suite's unapologetically original design approach. A striking double vanity is anchored by a wall of marble mosaic tiles arranged in a hypnotic pattern. To book this hotel, click here
-
Credit: W Toronto
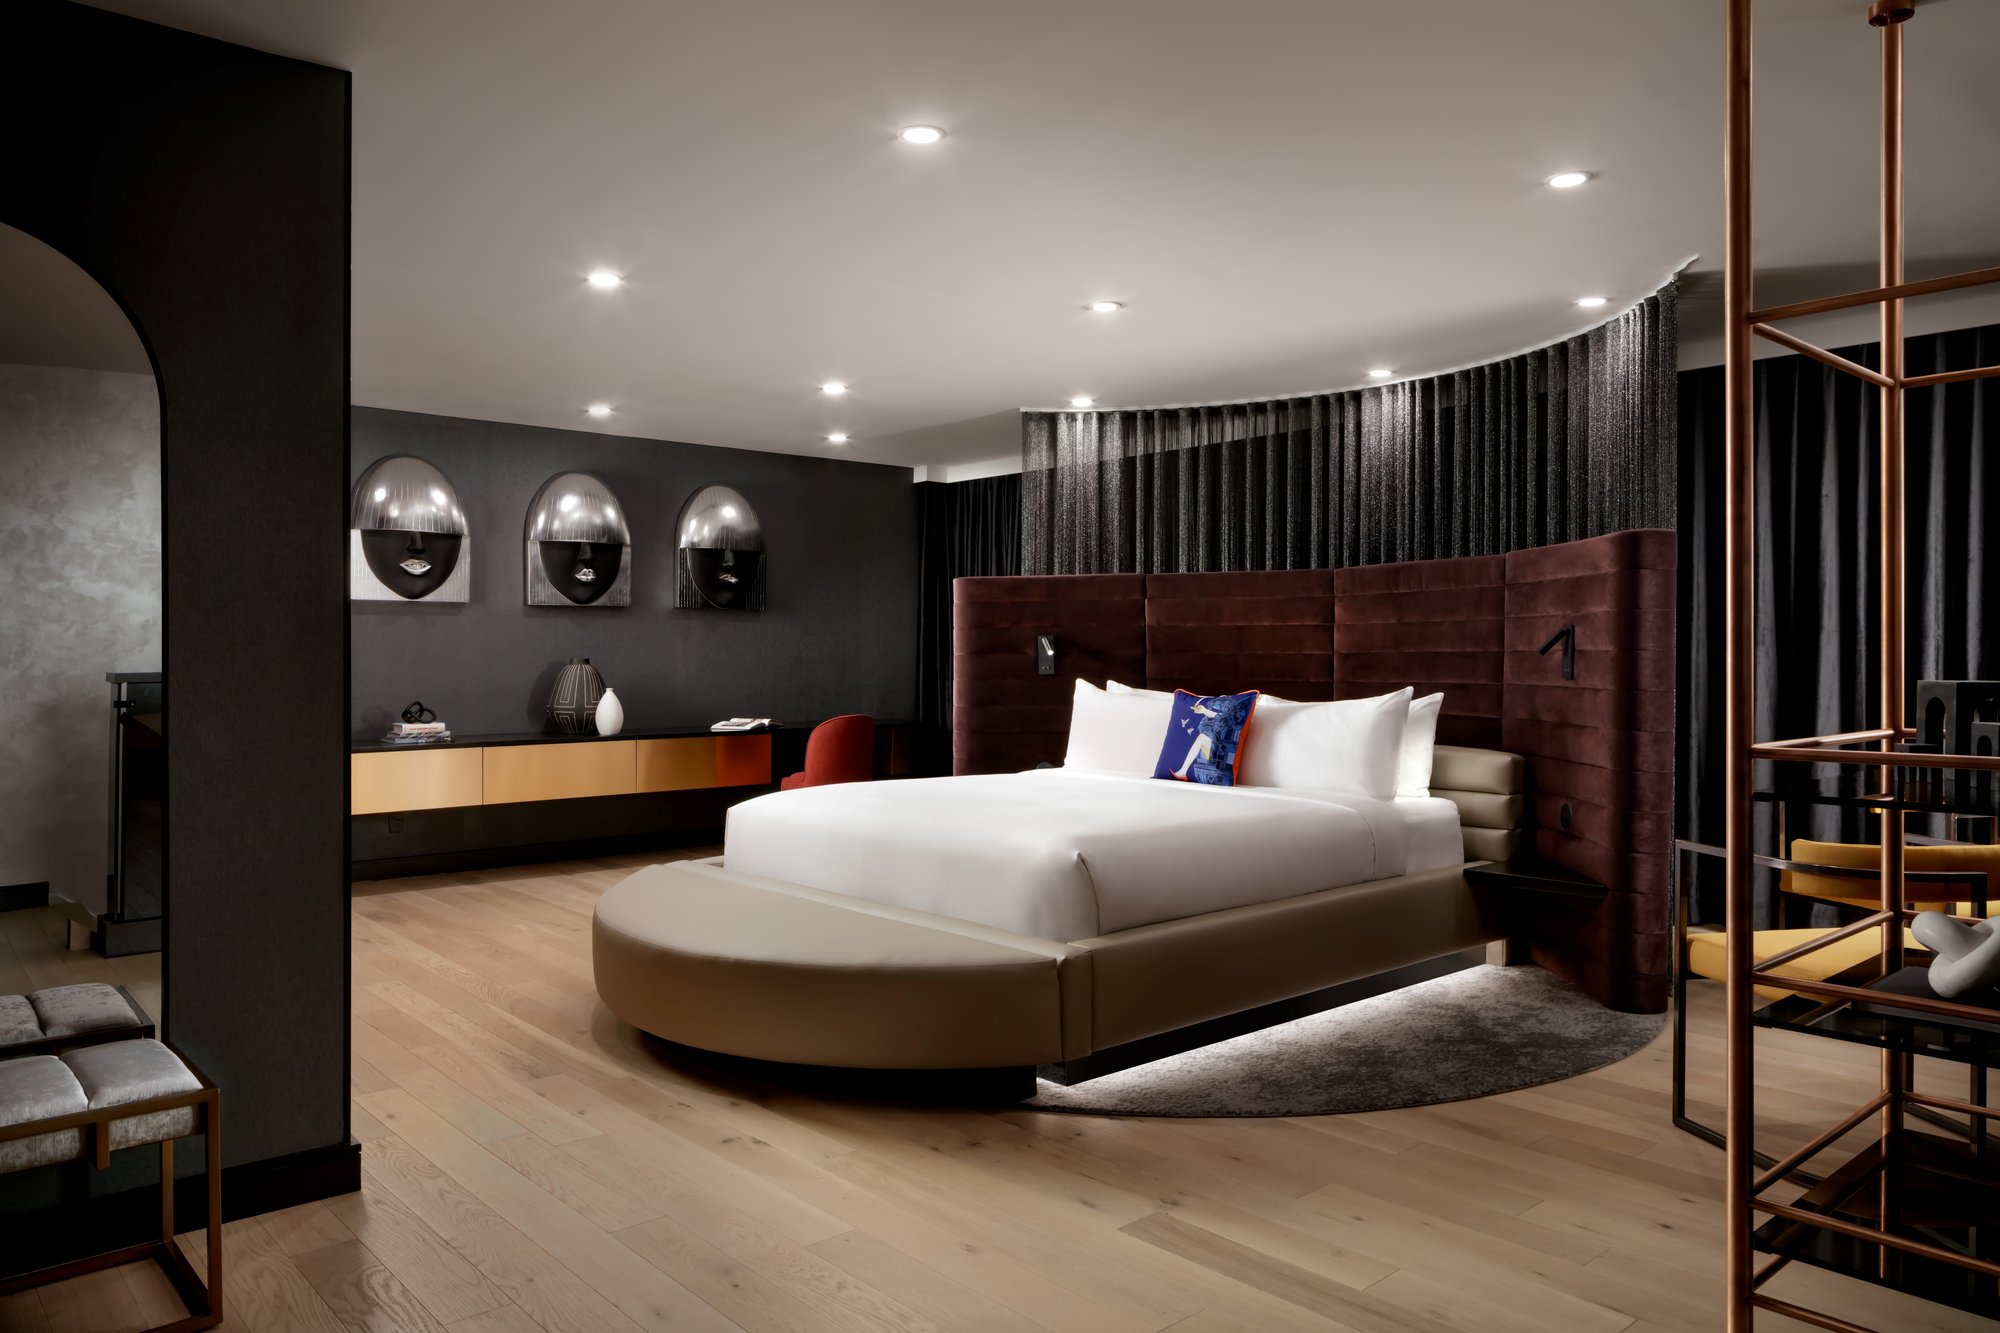
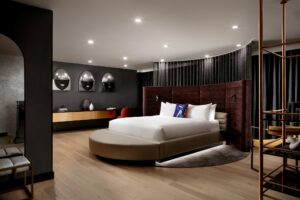
Penthouse 1 at W Toronto is designed for contemporary indulgence, featuring a dramatic palette of midnight tones and plush velvet textures. The primary bedroom is theatrical, centered around a circular, velvet-framed bed.
-
Credit: W Toronto
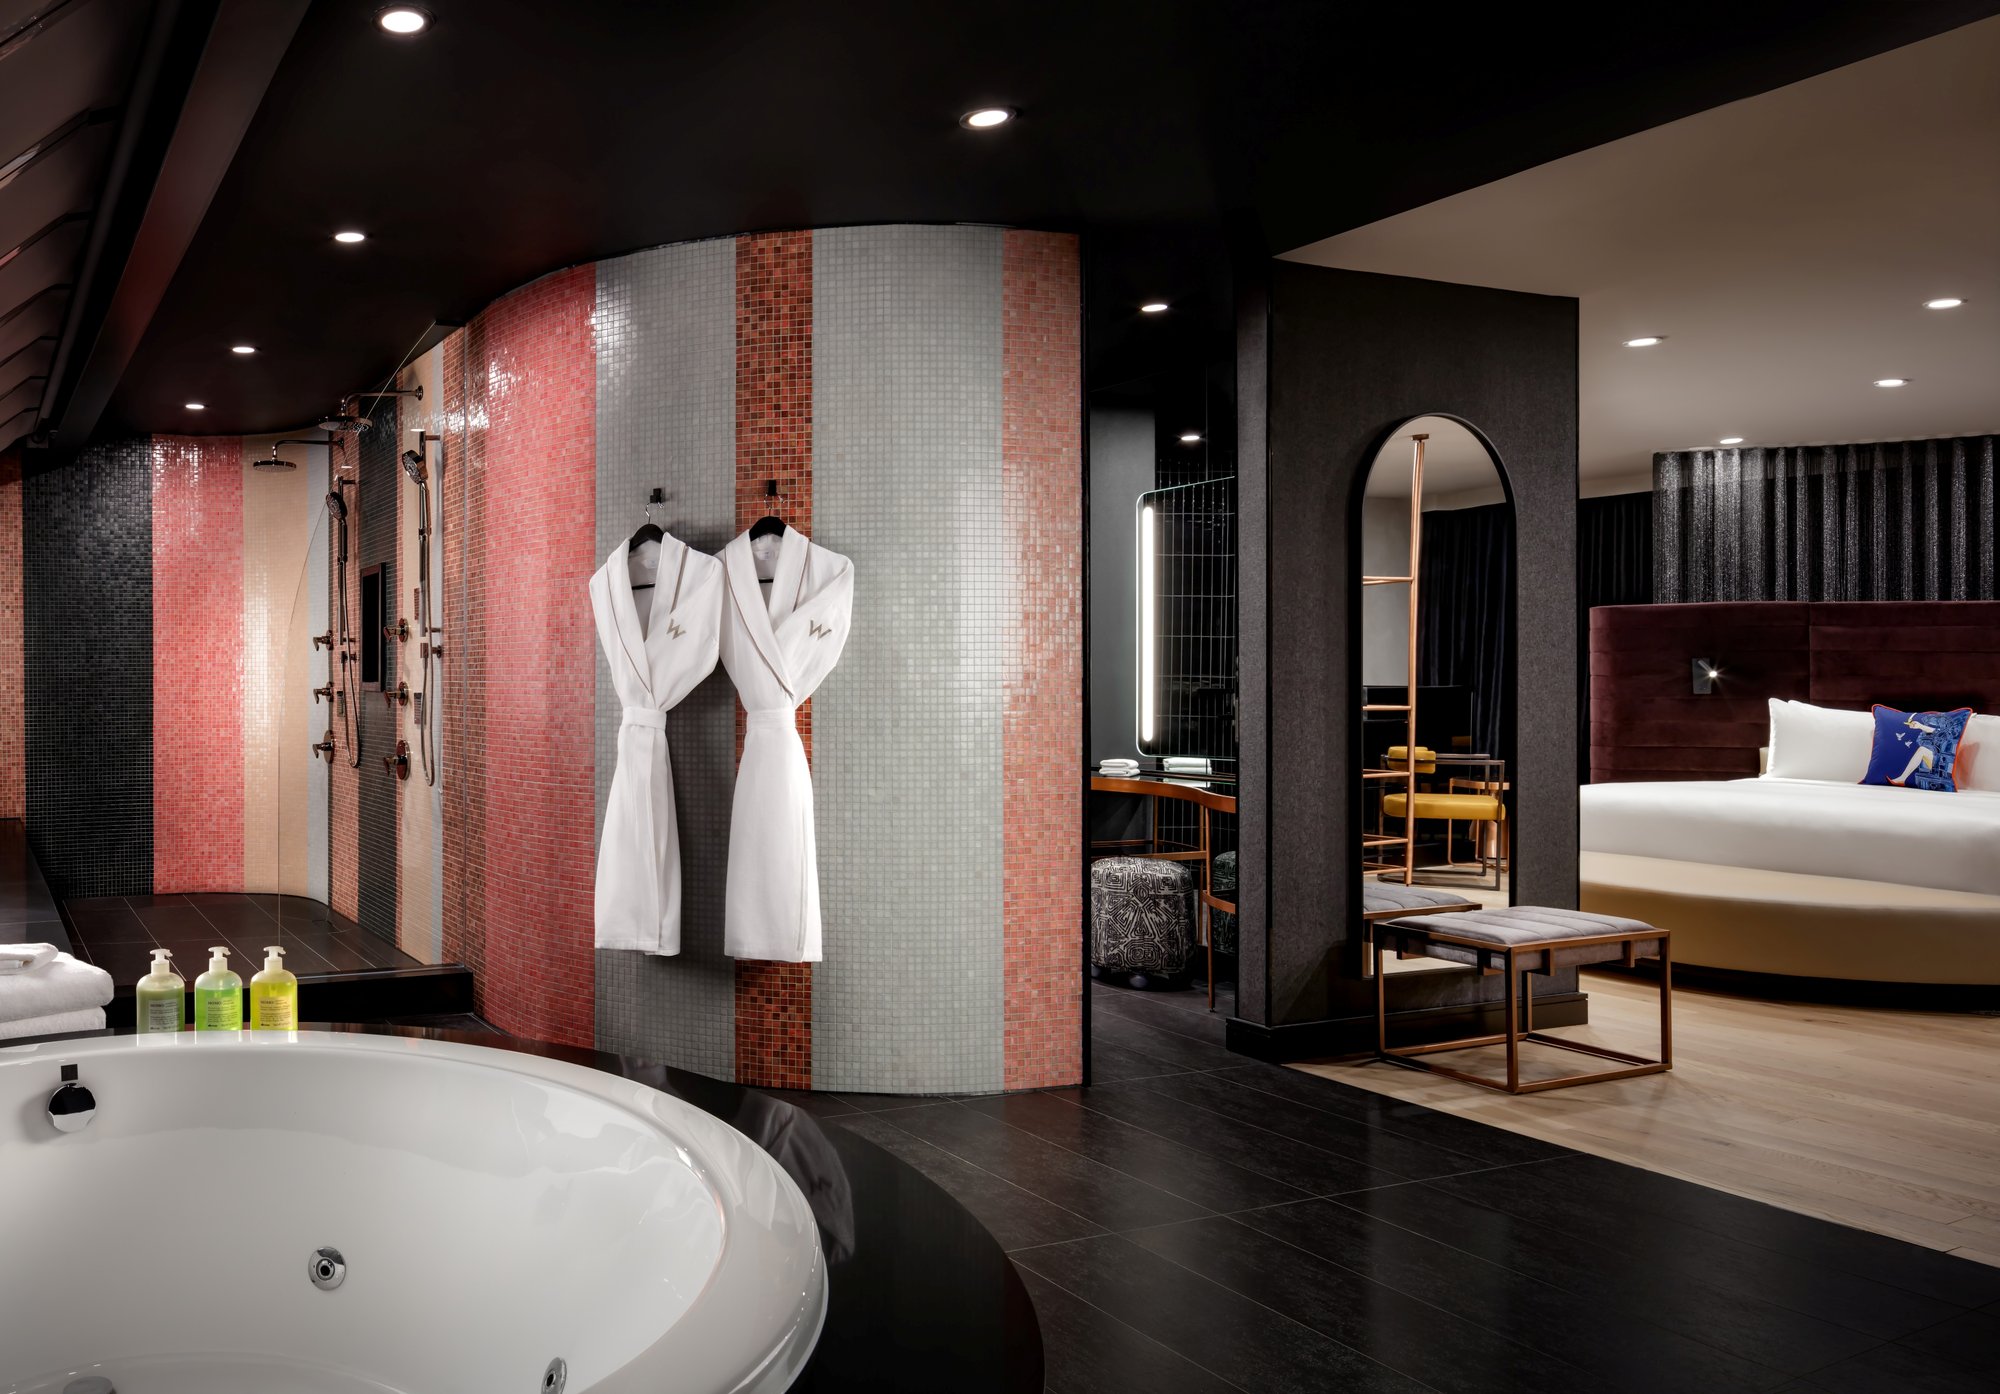
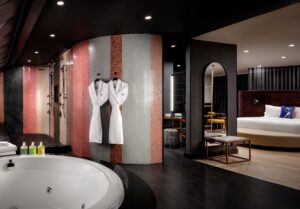
The bathroom in Penthouse 1 immediately draws the eye with playful mosaic walls, rendered in gradient tones of blush, brick, and 'noir', consistent with the suite's theatrical flair. These walls encase the circular rain showers and a prominent white whirlpool tub. To book this hotel, click here
-
Credit: Fairmont Royal York
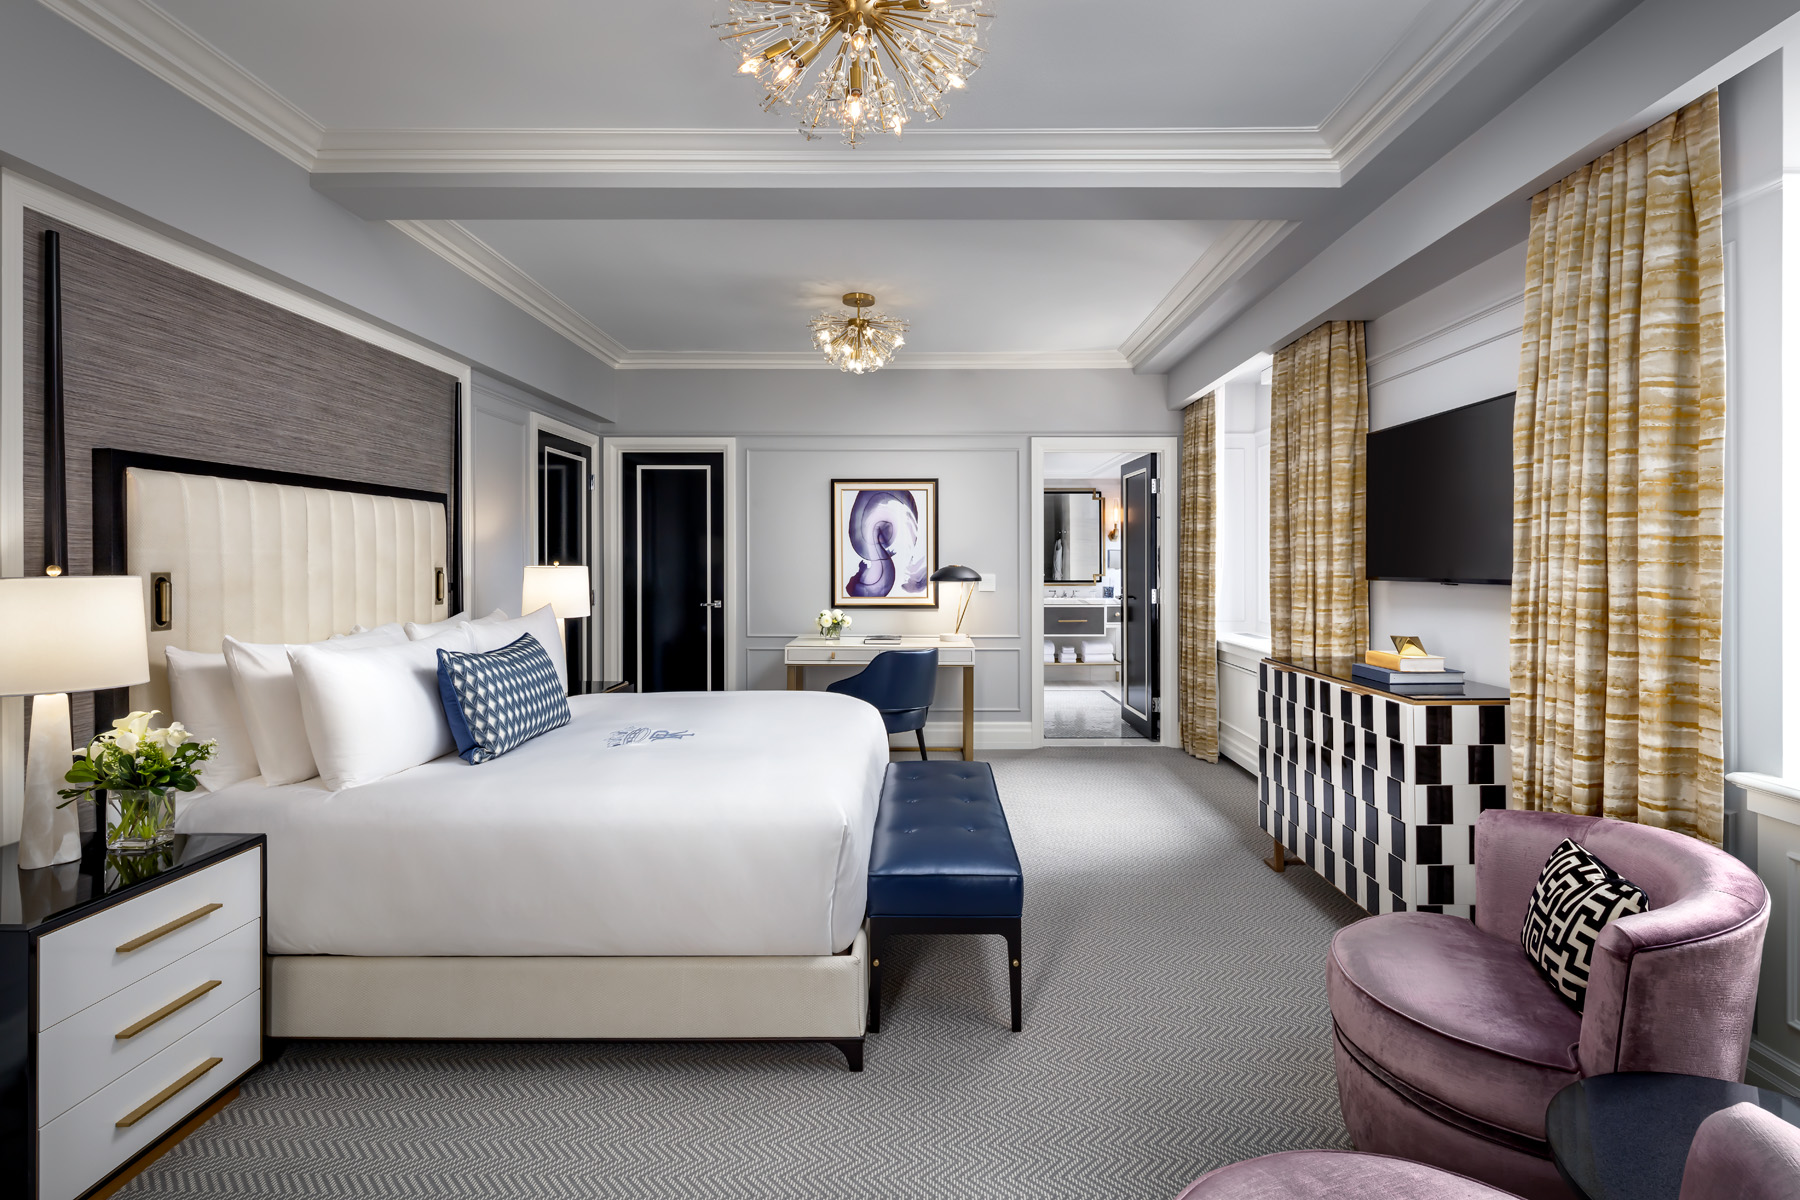
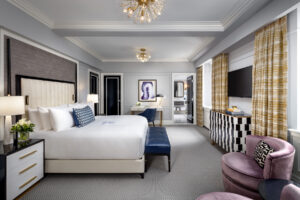
The Royal York Suite at Fairmont Royal York distills nearly a century of history into a singular, contemporary expression of elegance. This bedroom, designed by Champalimaud, presents a blend of classic and modern design with tailored proportions and thoughtful appointments.
-
Credit: Fairmont Royal York
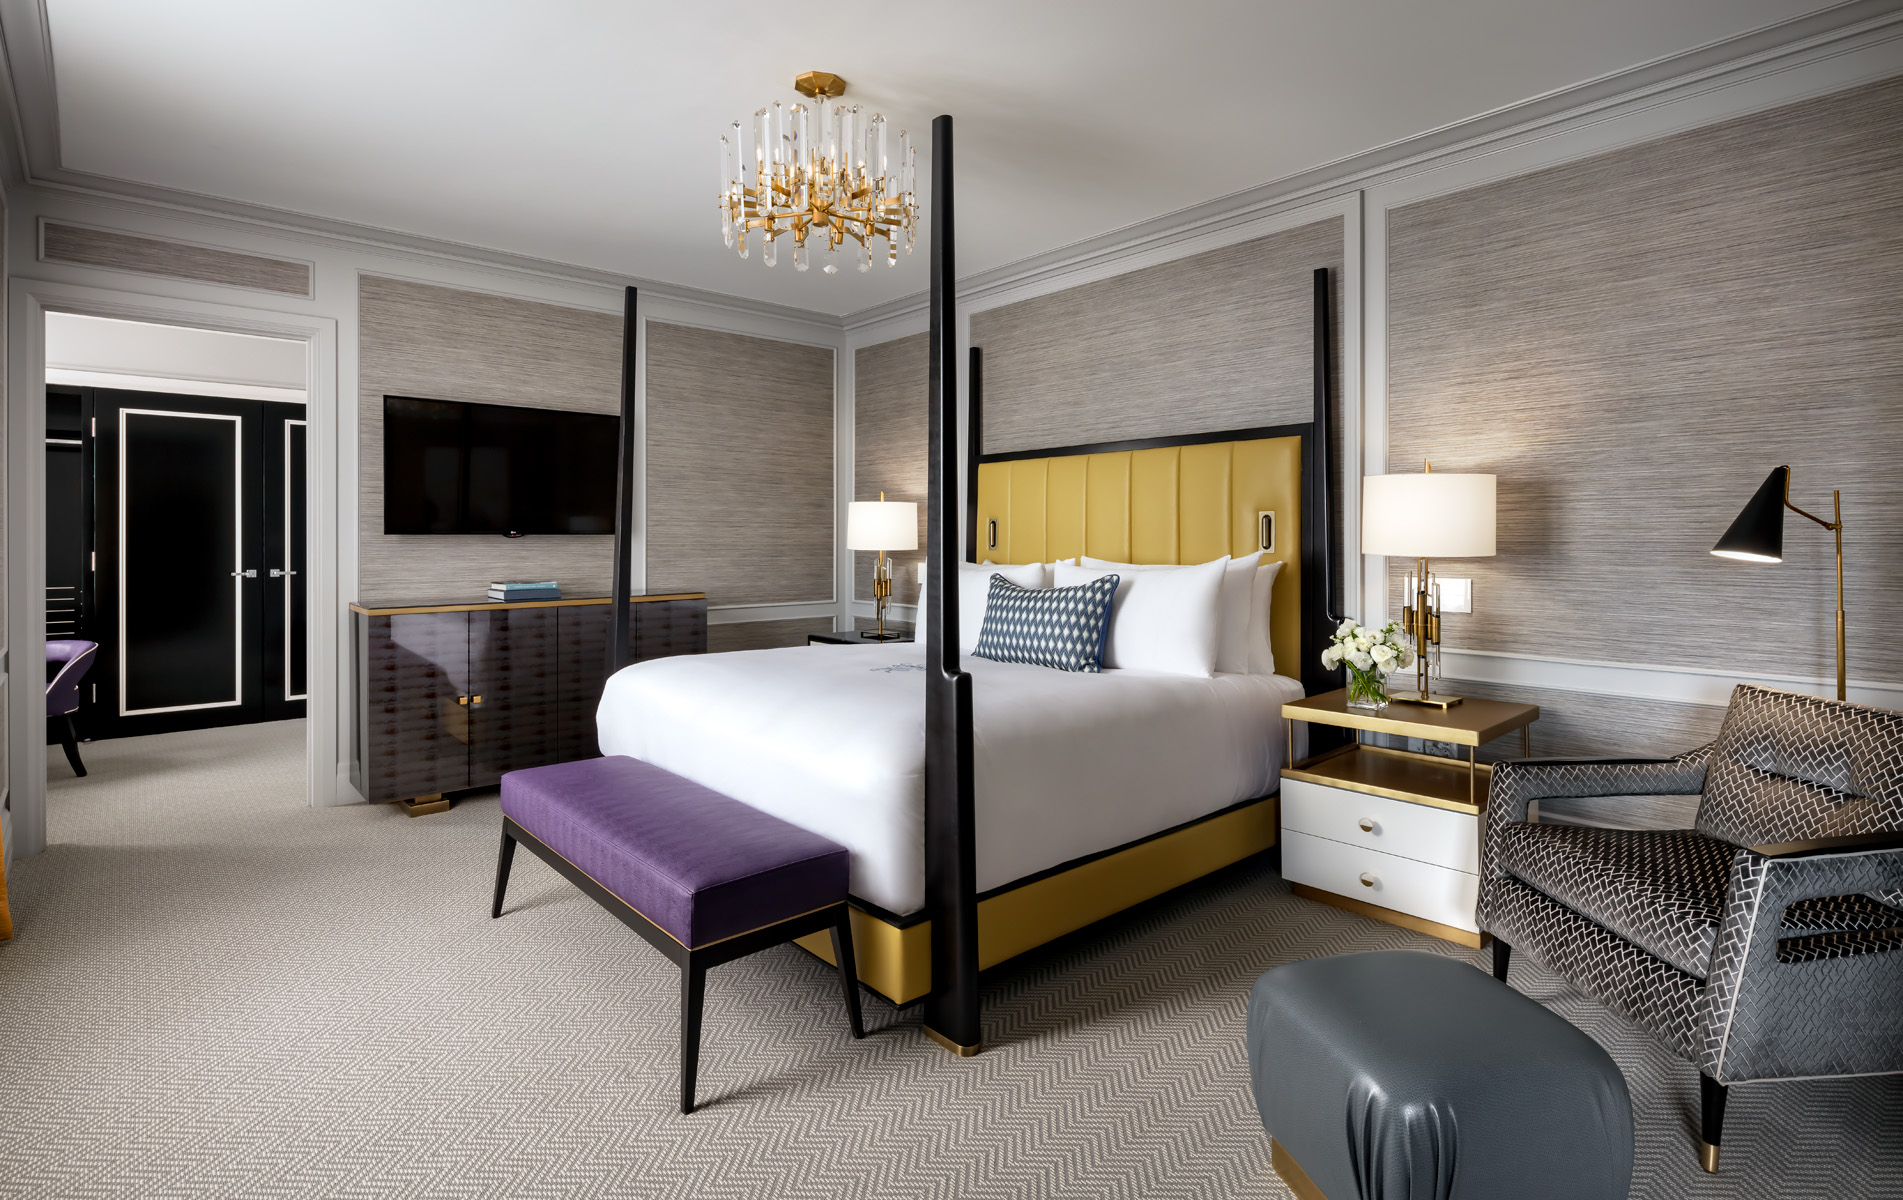
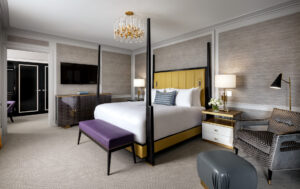
Anchoring this master bedroom in Toronto’s Royal York Suite is a tailored four-poster bed featuring a saffron leather headboard. The room’s scale is softened by textured wallpaper and custom nightstands, supporting ambient lighting.
-
Credit: Fairmont Royal York
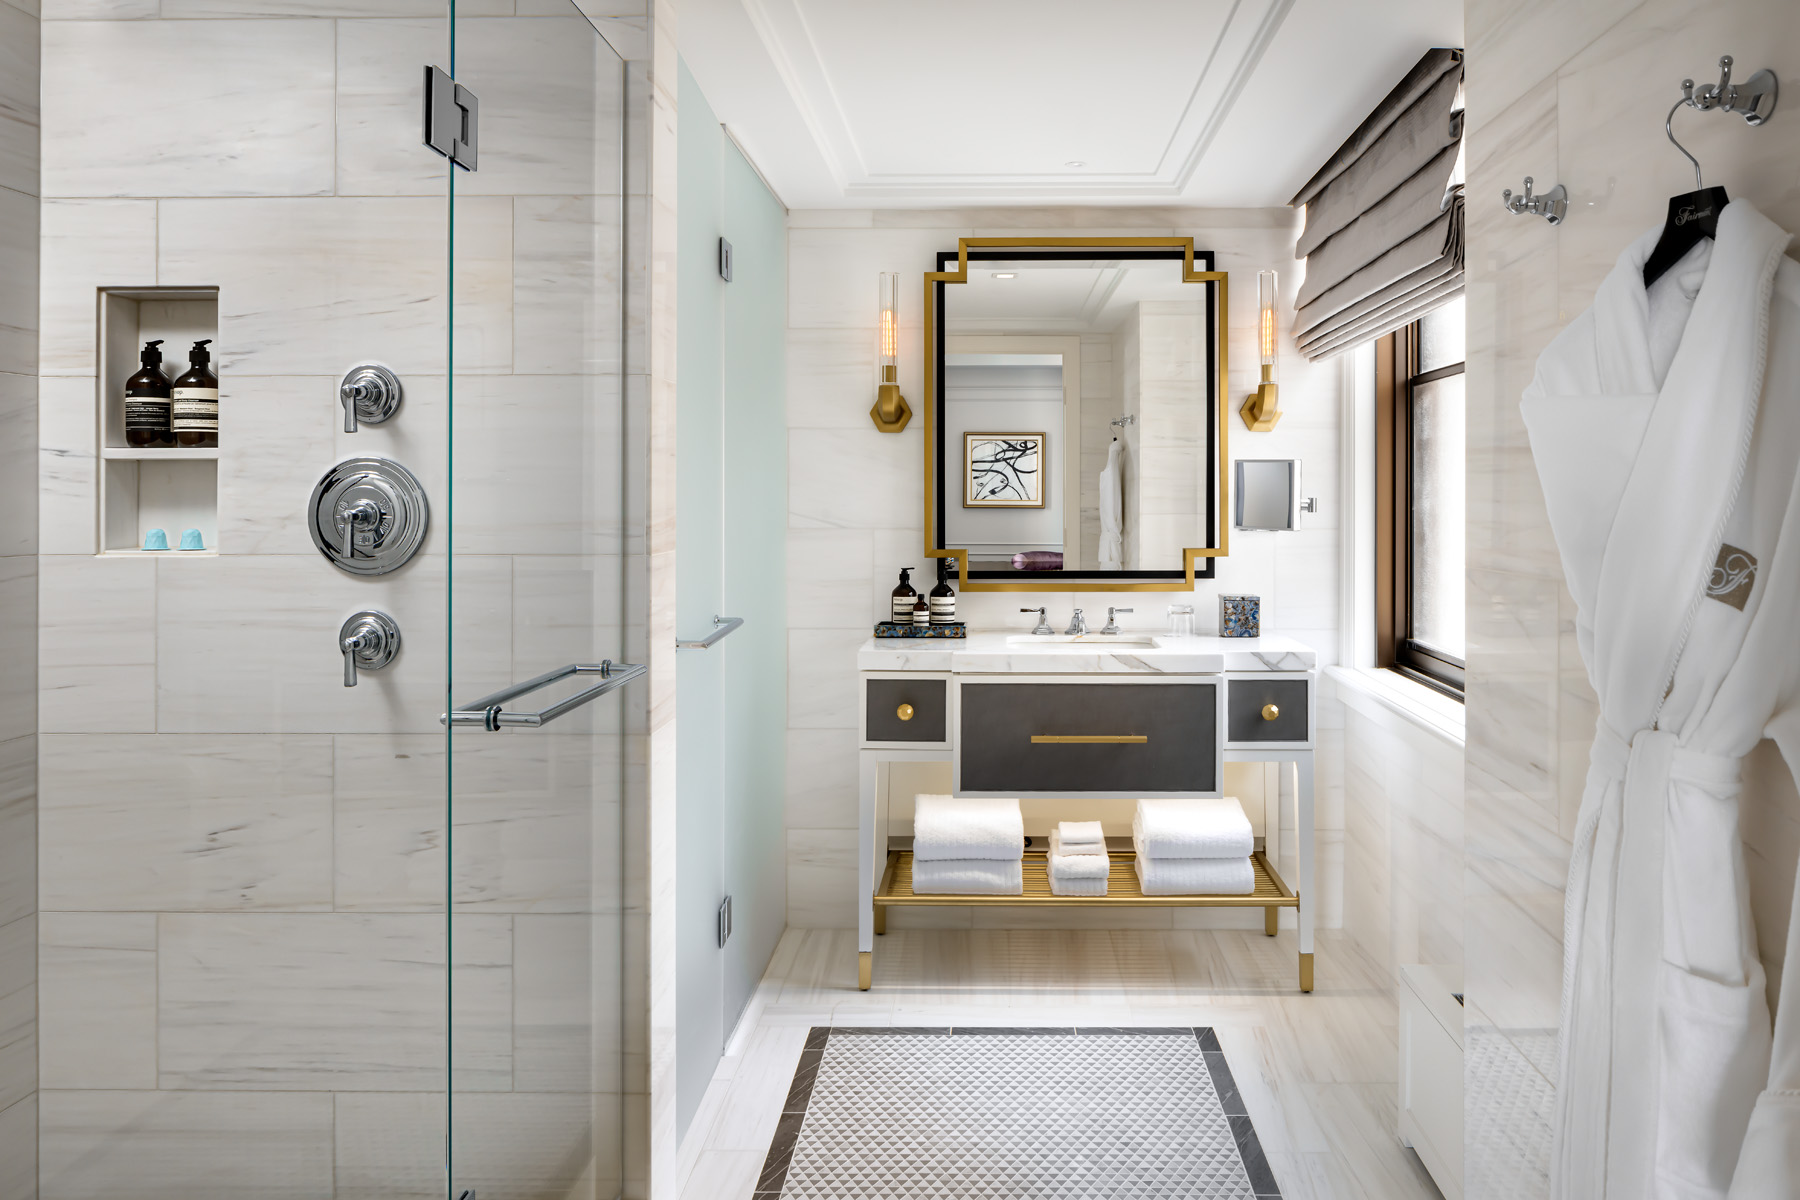
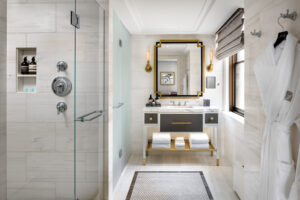
The en suite bath of the Royal York Suite is organized around a stylish vanity with a large mirror. Navy-trimmed drawers, honed marble counters, and chevron-patterned mosaic flooring are complemented by brass fixtures. To book this hotel, click here
-
Credit: Four Seasons Hotel Toronto
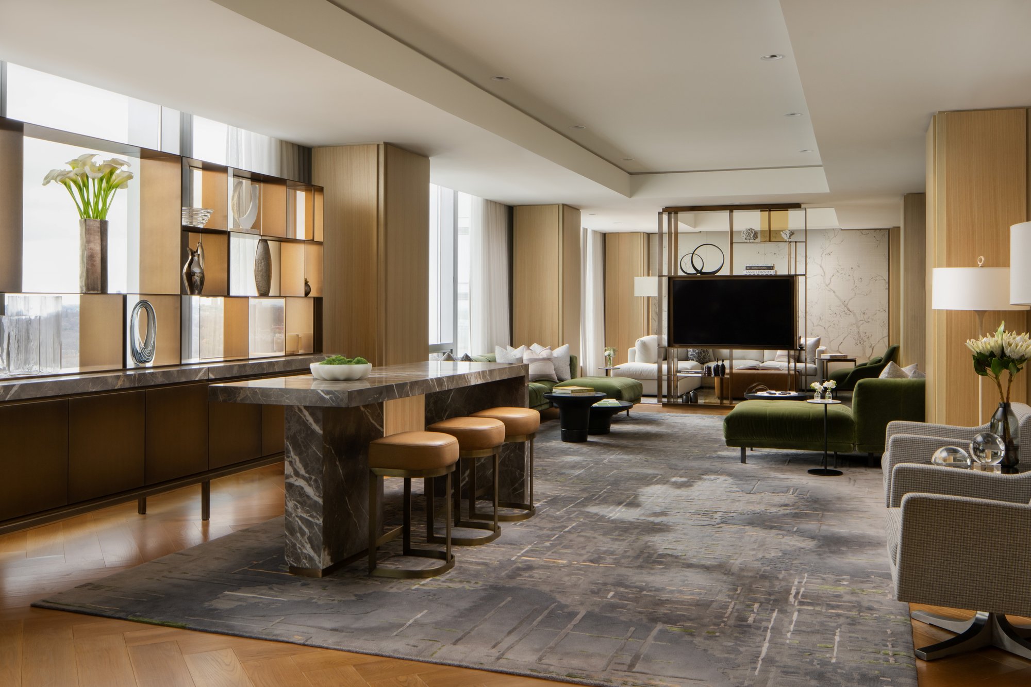
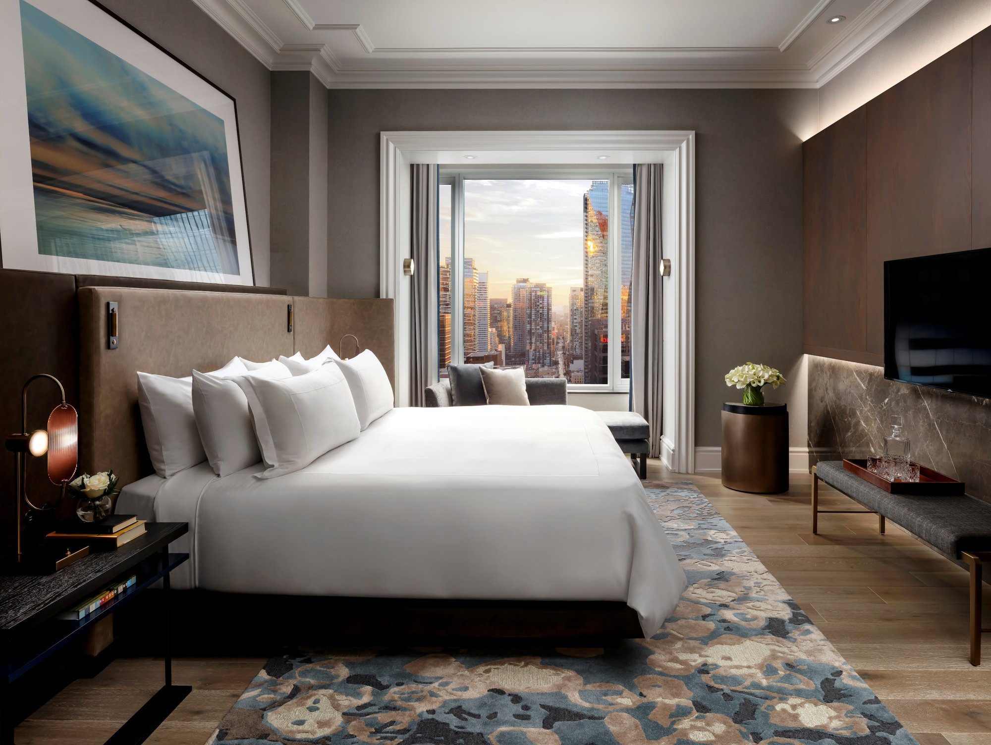
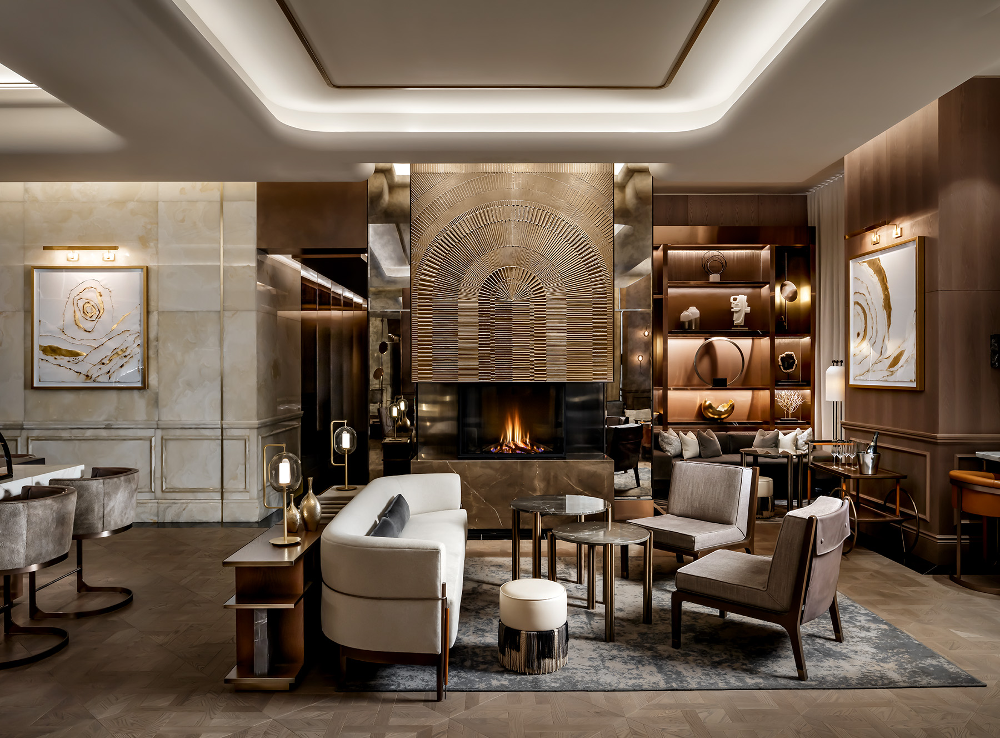
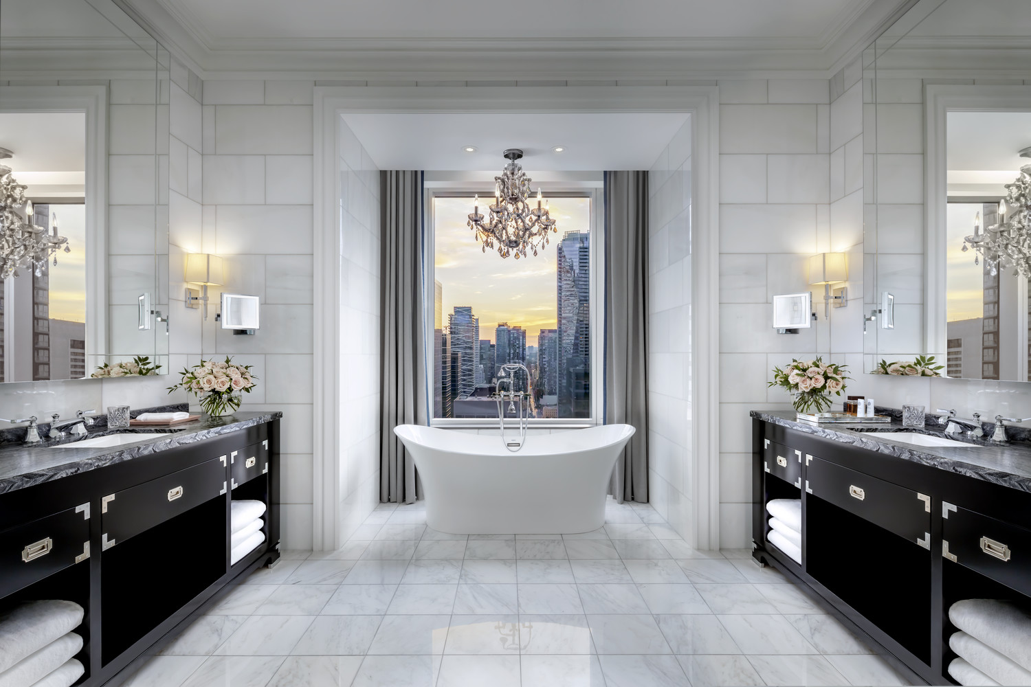
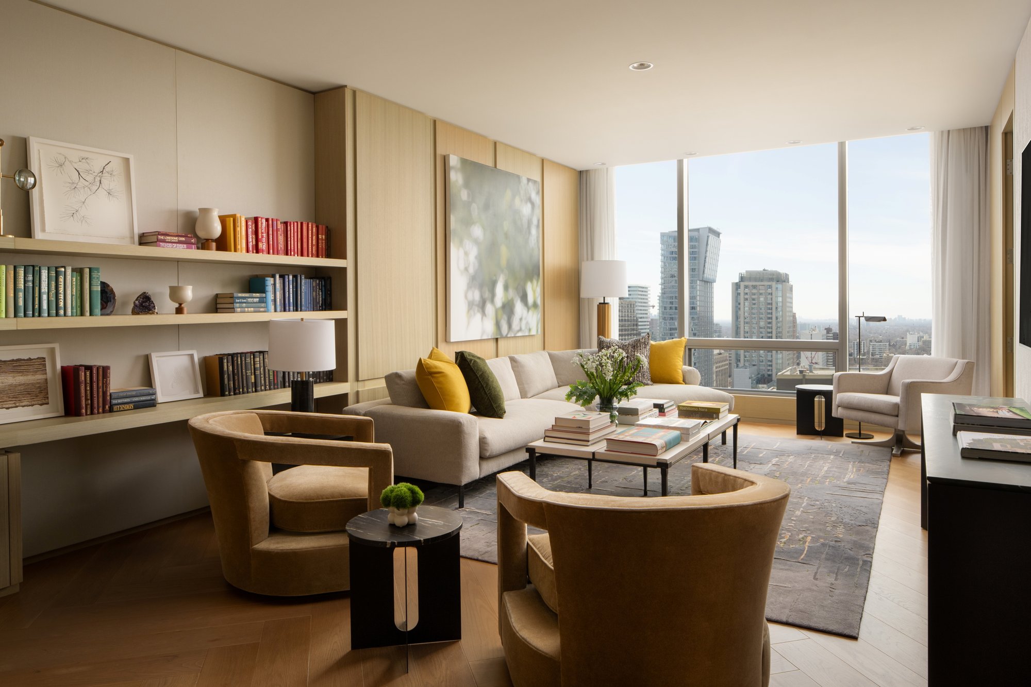
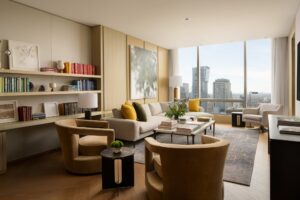
Designed by DIALOG and Yabu Pushelberg, the Royal Suite at Four Seasons Toronto functions more like a private, multi-room residence. The design prioritizes architectural balance and impressive city sightlines, with full-height glazing framing the sunlit living area.
-
Credit: Four Seasons Hotel Toronto
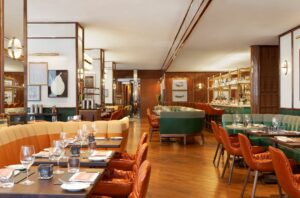
This dining space within the Royal Suite immediately impresses with its thoughtful arrangement of seating. A monolithic stone bar, carved from veined marble, separates the lounge from the eight-seat dining room.
-
Credit: Four Seasons Hotel Toronto
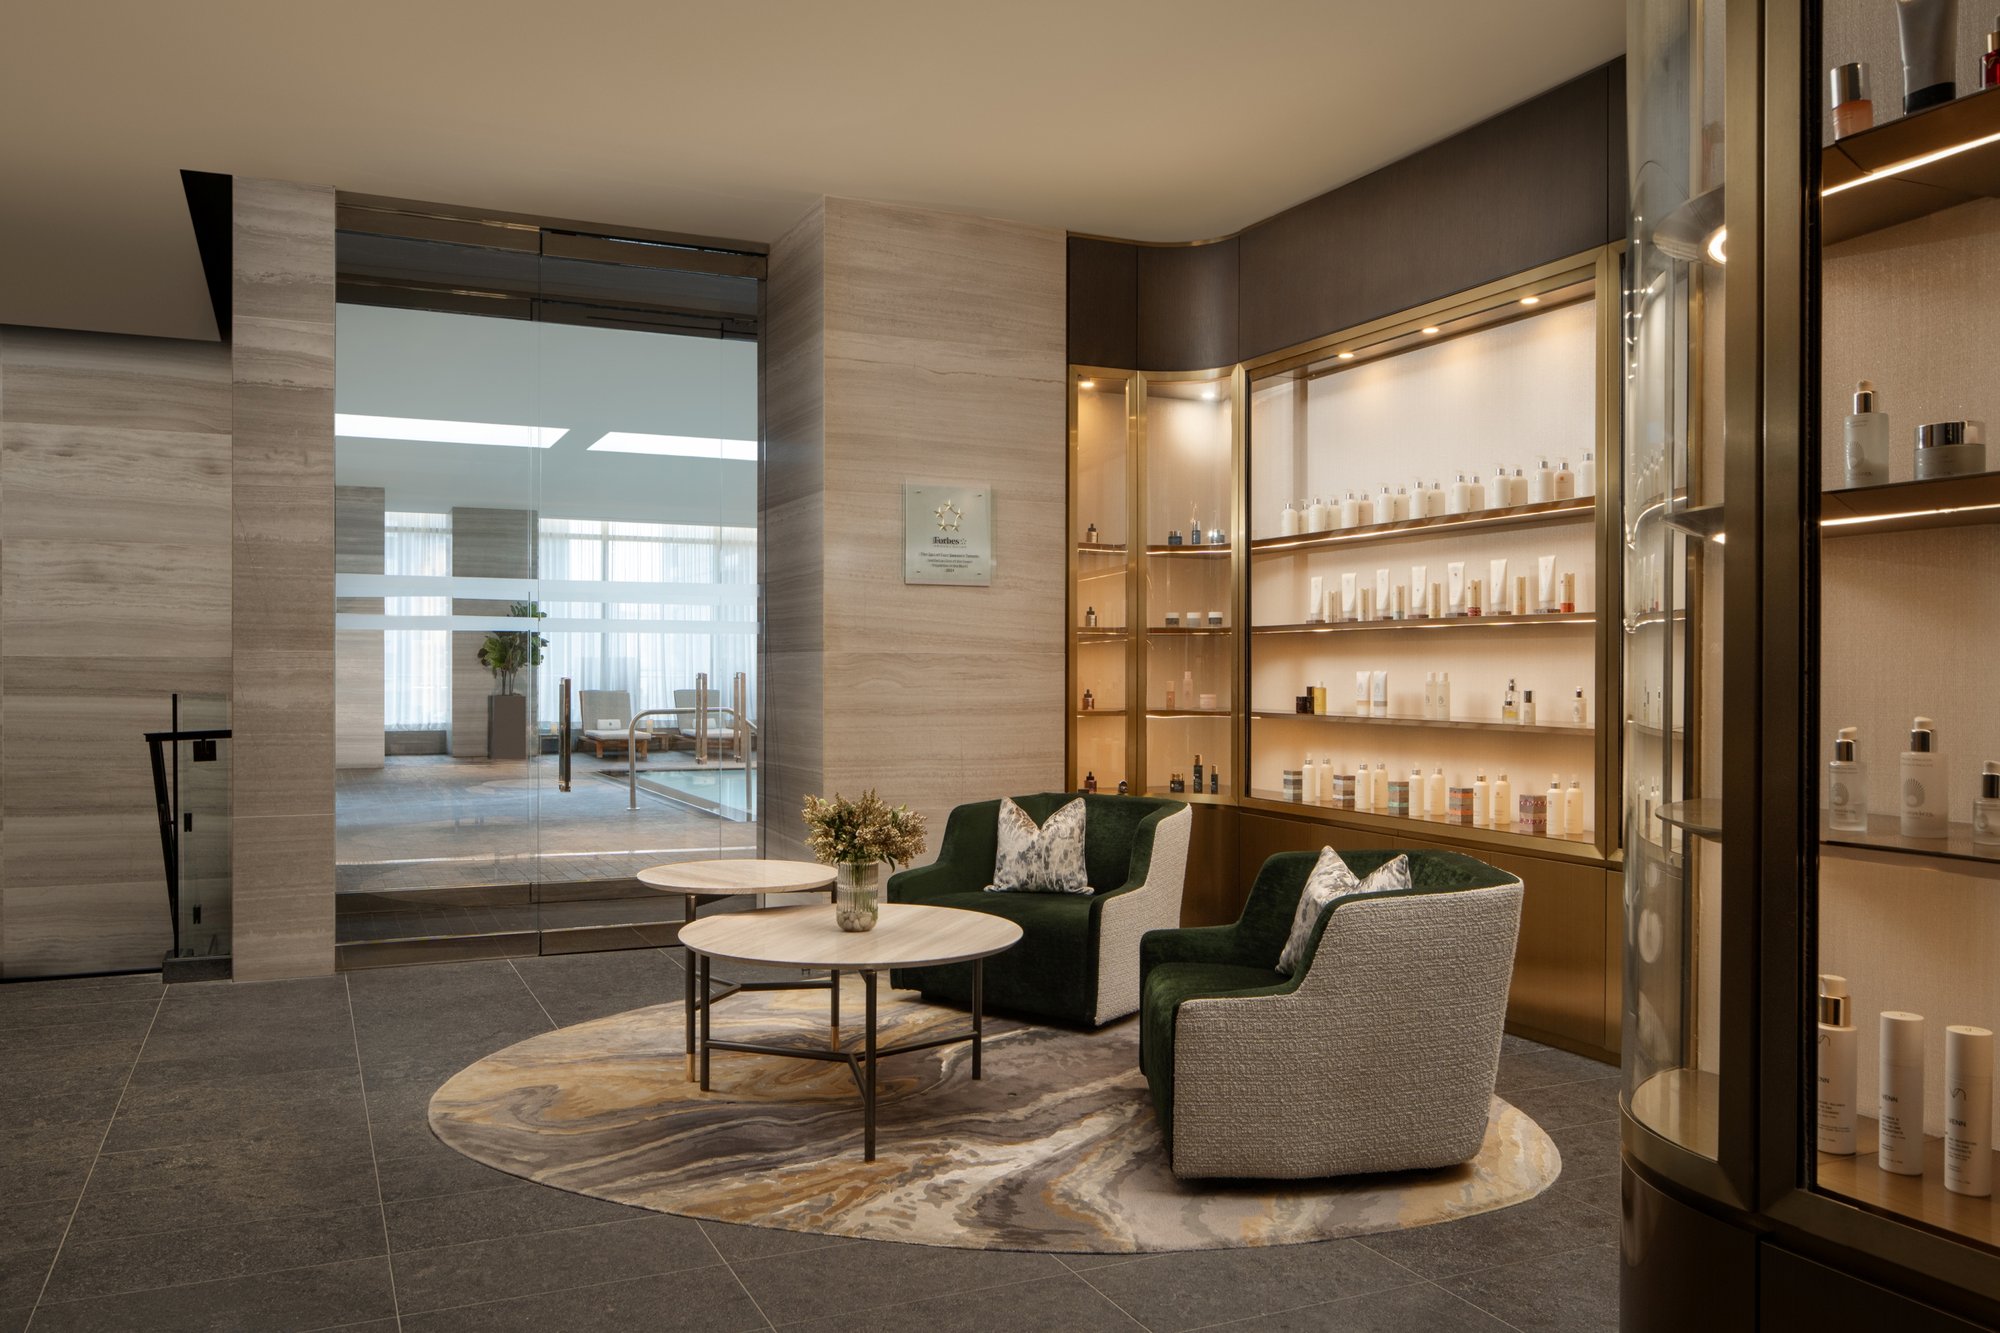
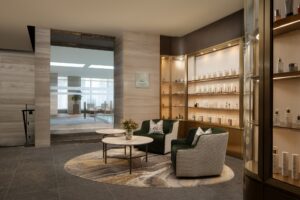
This sophisticated waiting area, indicative of the premium guest experiences offered at the Four Seasons Toronto, provides a serene space. The Royal Suite is designed for flexibility, configuring up to three bedrooms, each with its own en suite. To book this hotel, click here
-
Credit: The Hazleton Hotel
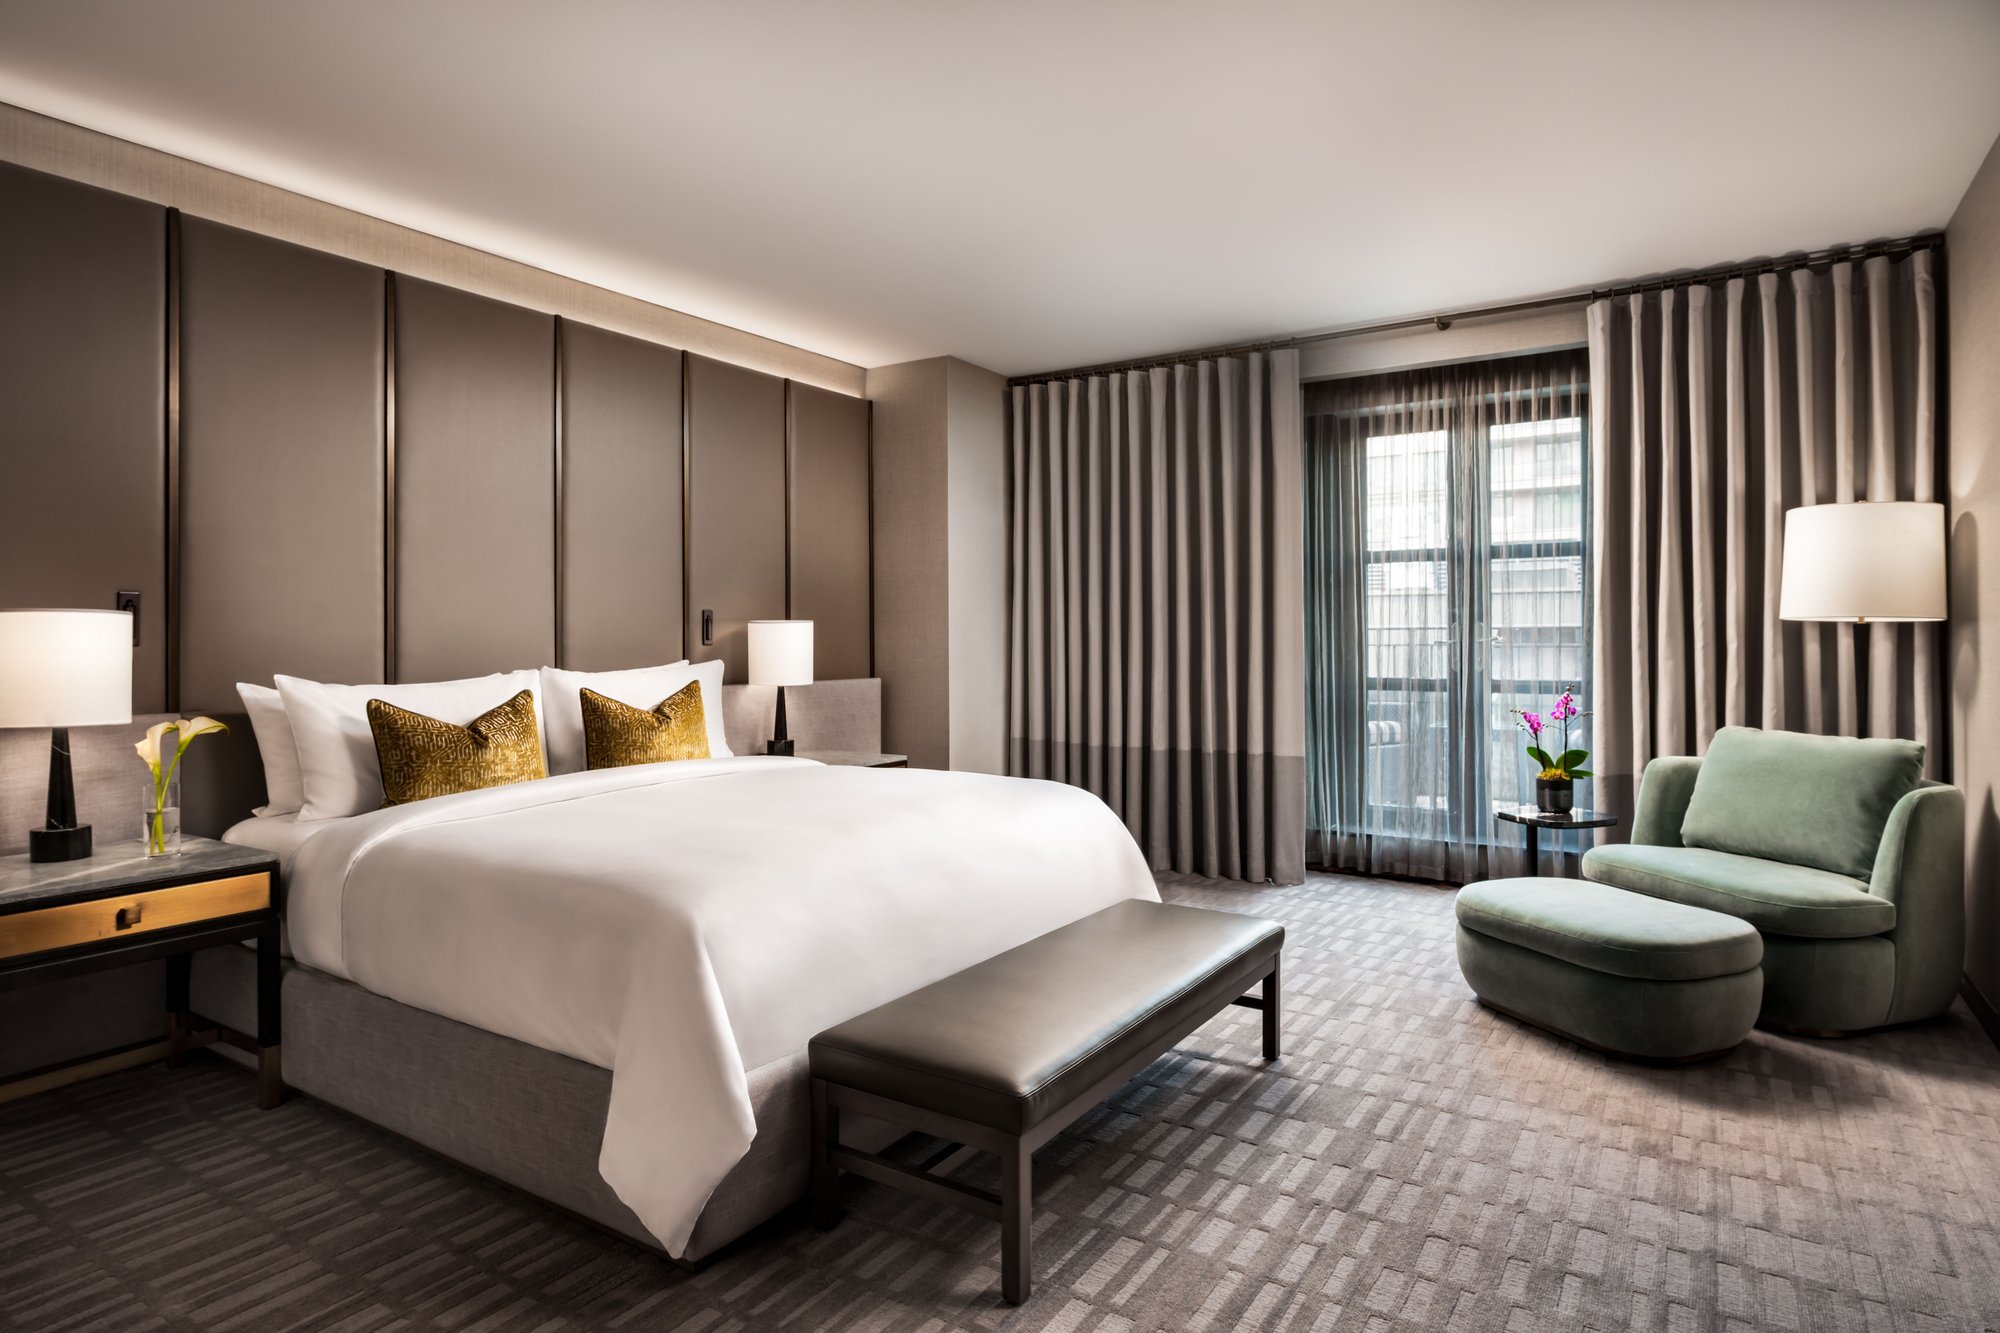
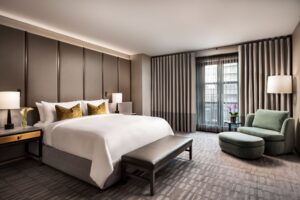
The Bellair Suite at The Hazleton Hotel doesn't rely on flash; its appeal is in the execution of sculptural silhouettes and bespoke materials. The bedroom exemplifies tailored design and generous scale, complete with private terrace access.
-
Credit: The Hazleton Hotel
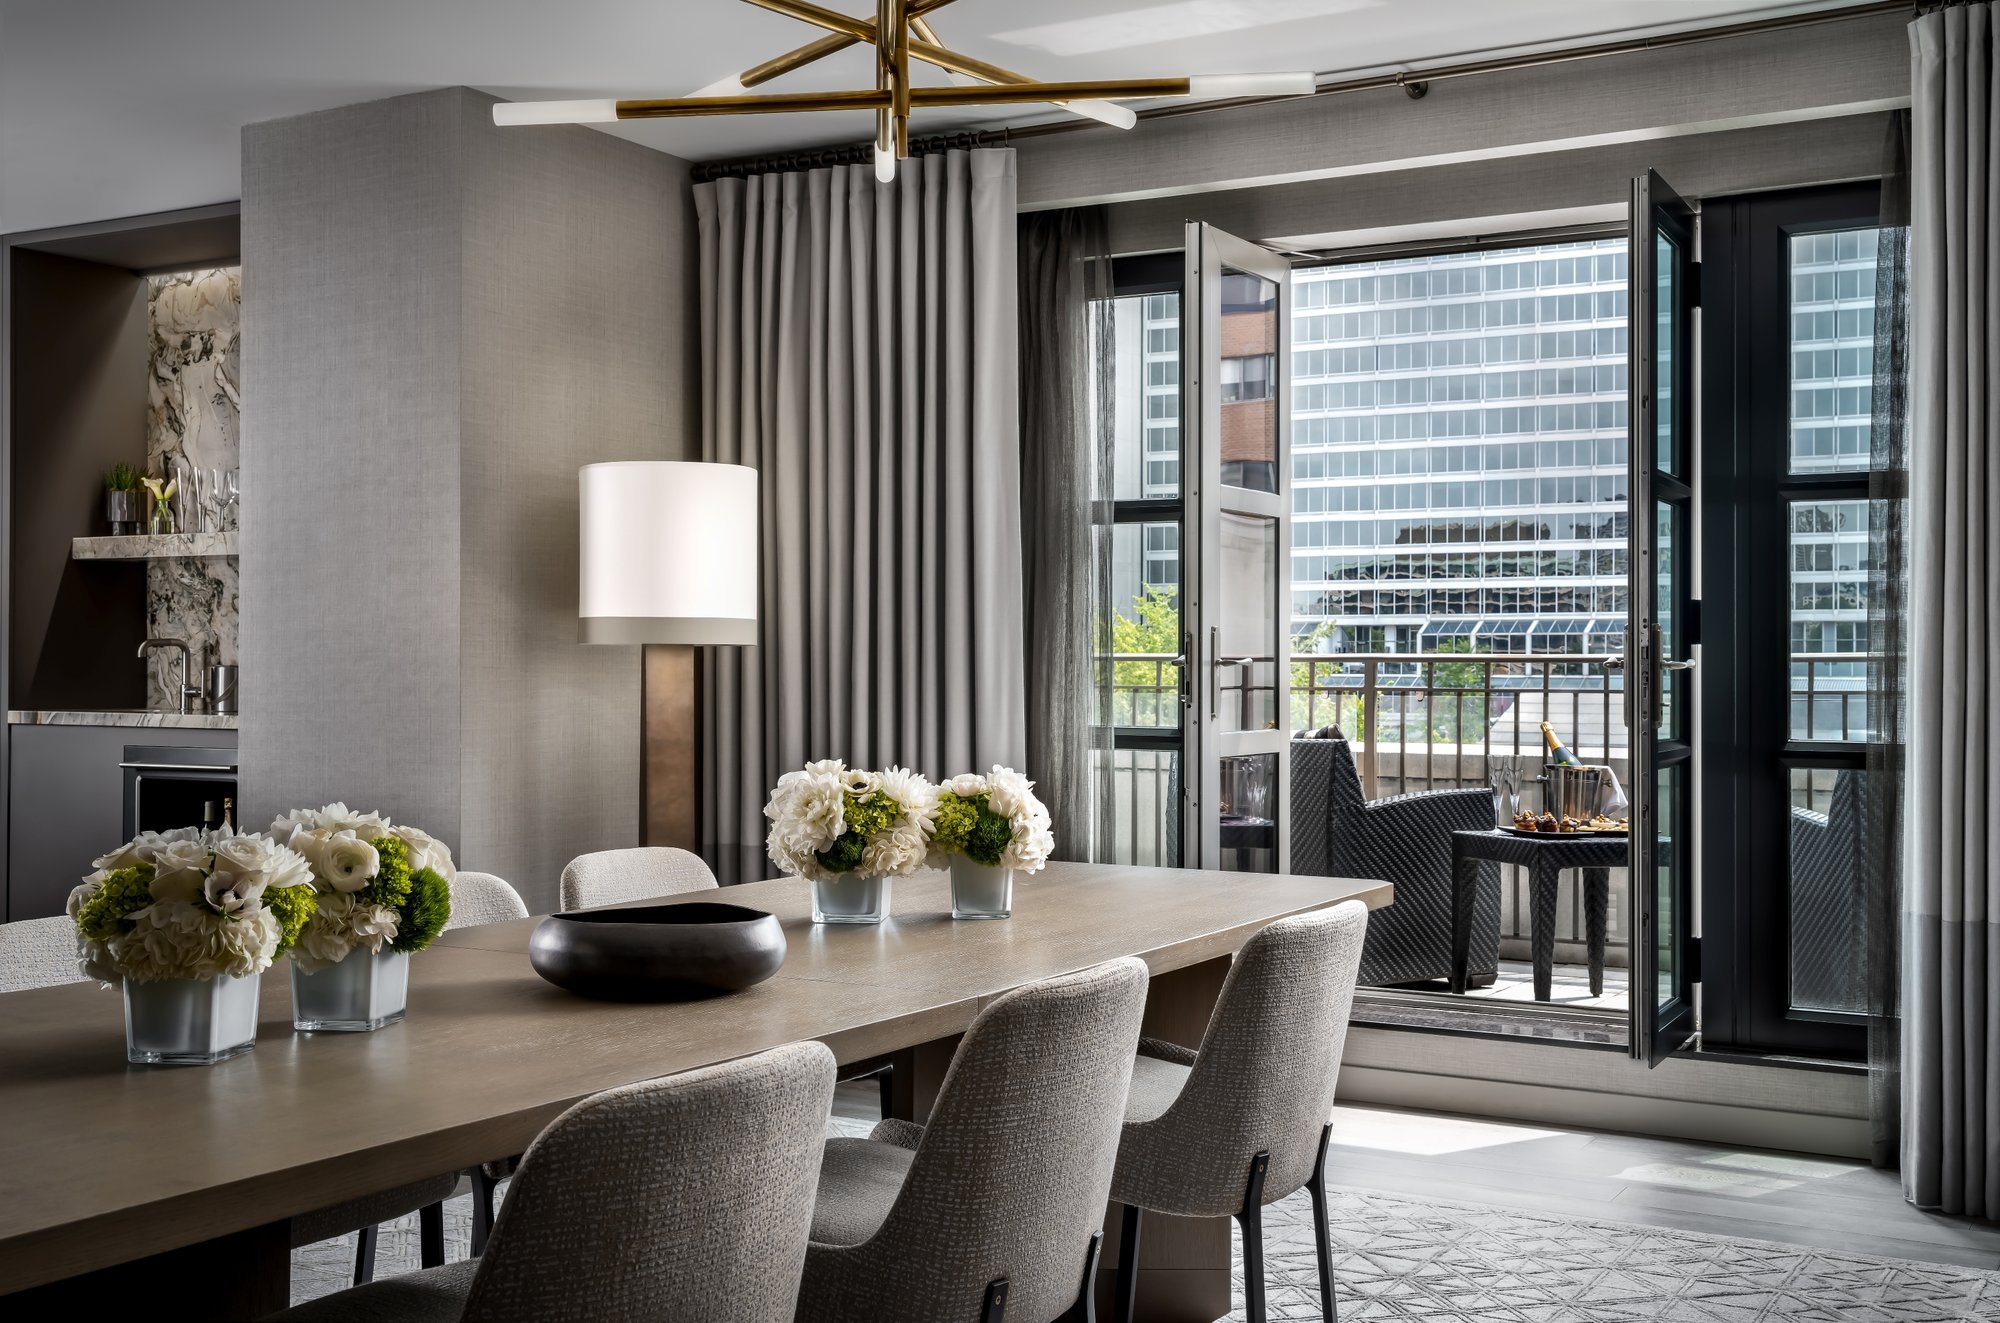
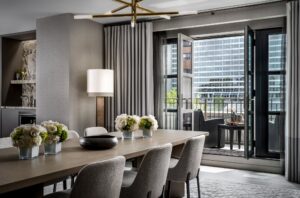
The dining room in the Bellair Suite presents a refined setting, reflecting the suite's commitment to sculptural silhouettes and bespoke materials. Double doors open directly from the dining area to a private terrace, maximizing natural light and offering city views.
-
Credit: The Hazleton Hotel
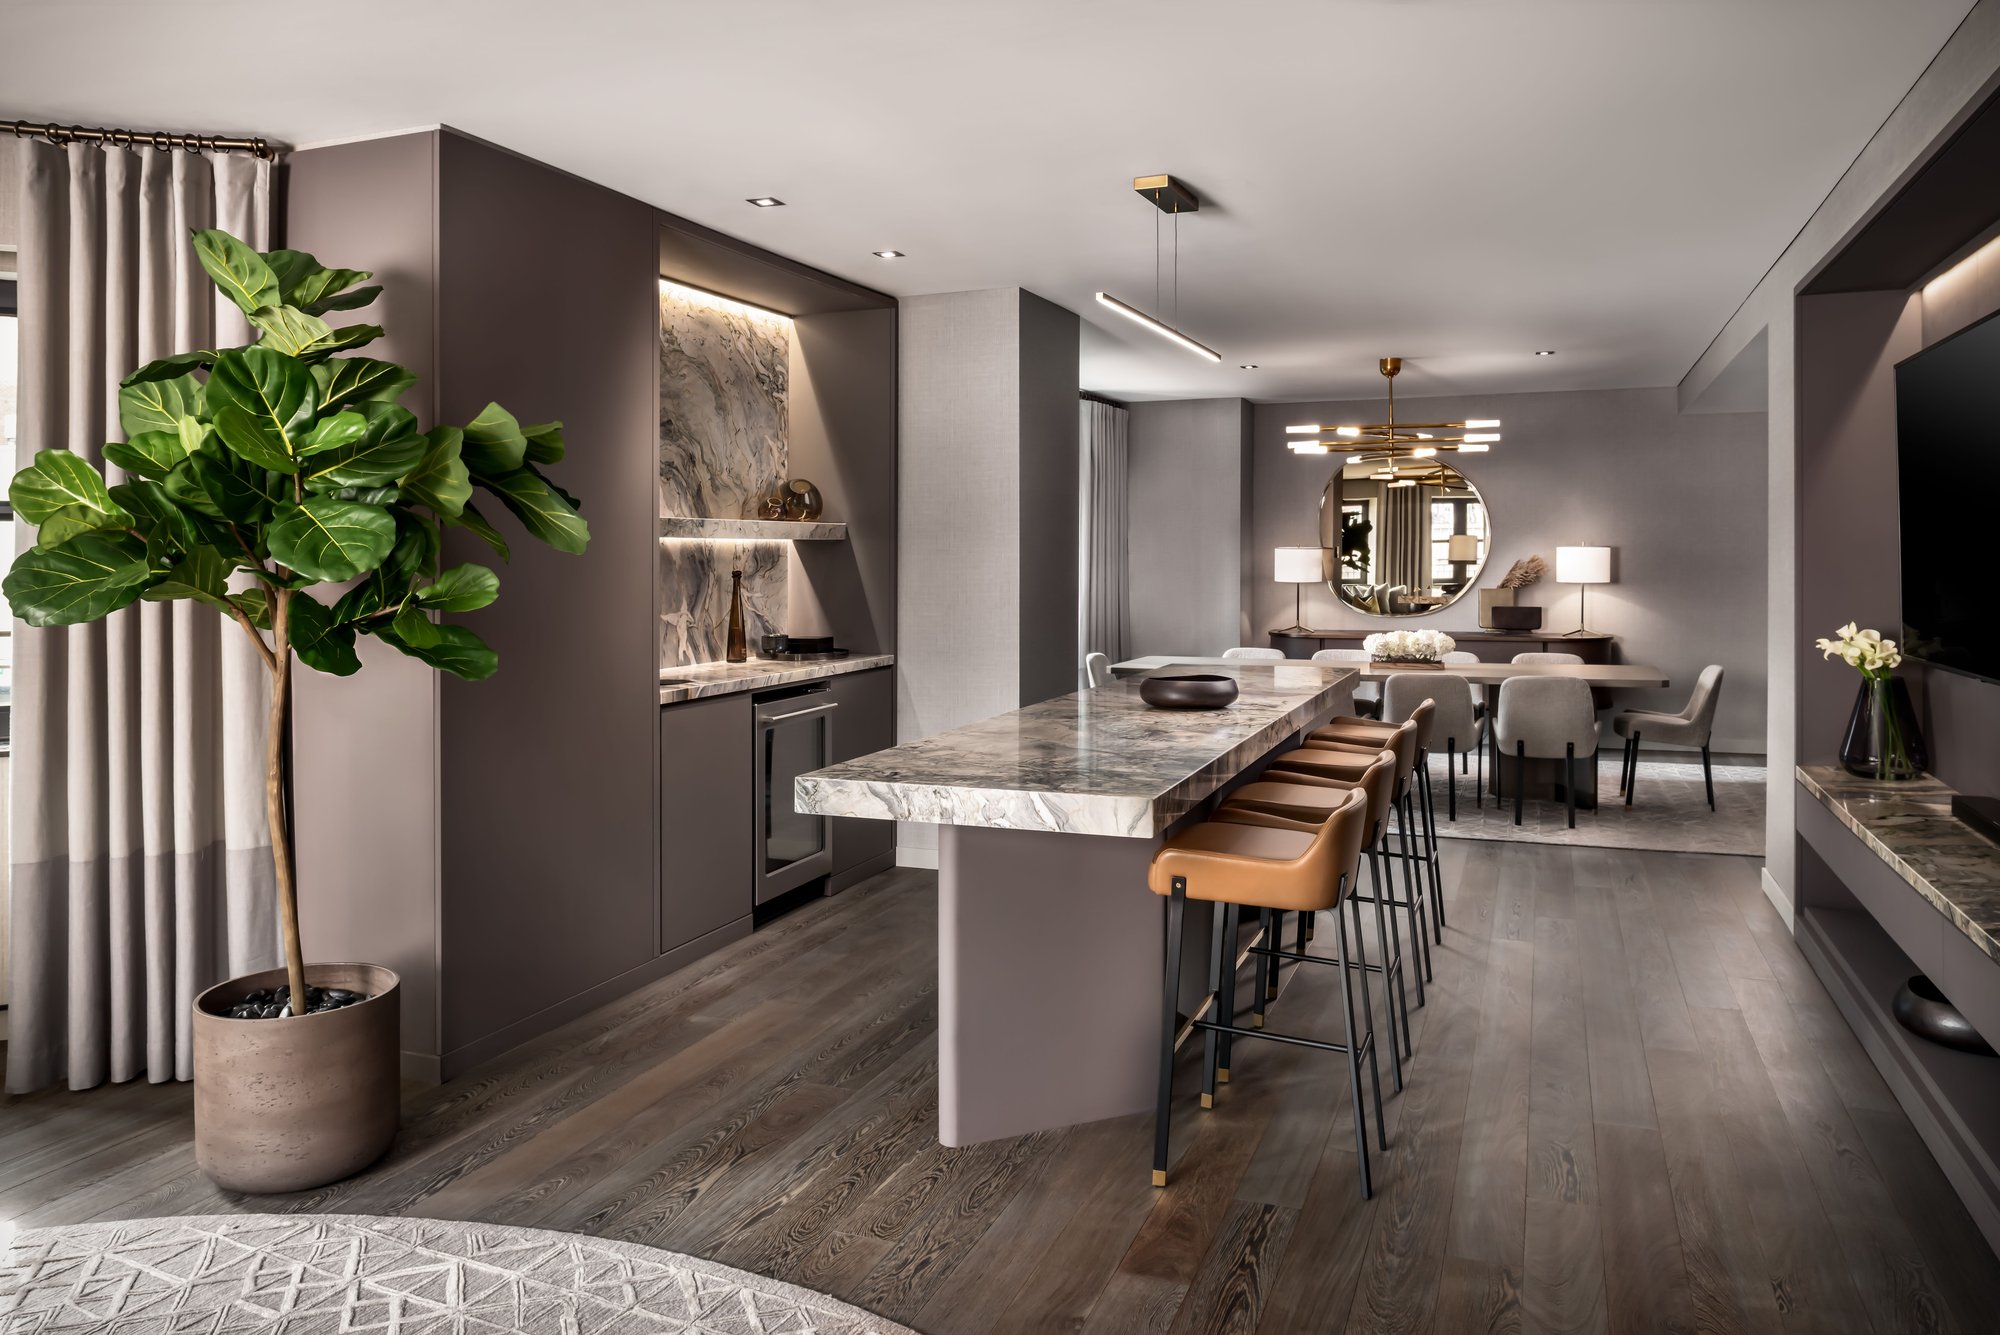
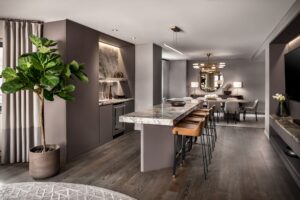
The Bellair Suite has an elegant, open-plan space encompassing an island bar, a kitchen, and a dining room. It maintains a cohesive design through its use of gray tones and wooden flooring, creating a sophisticated atmosphere. This story was created with the help of AI, using articles written by journalists and previously published on Elite Traveler.